Wednesday, June 13, 2012

Oshkosh Churches, P. S.

This missive will be two posts in one, both dealing with Trinity Episcopal Church.  The first part should have appeared in the post " Oshkosh Flats, Real or Imagined."   Of all the churches covered in the preceding entries Trinity Episcopal had the most colorful construction history.  The church had long occupied the corner 
of Algoma and Light Streets and also owned the the lot behind the church where the the Women's Guild Hall now stands.  Shortly after the new church was finished, in February of 1891 the vestry announced its intention to build a row of flats on the property.  William Waters drew up plans which called for four brick buildings of three floors each.  Each floors' flat would have a parlor, dining room, kitchen, three bedrooms and closets.  The monthly rent for the first floor was to be $8, the second $12 and the top floor for $10 thus making for a tidy income.  A fifth building with a hall for church event and rental space above was also part of the scheme.  The Oshkosh newspapers were enthusiastic supporters of the building project, citing the need for that style of housing and the general up building of the city.  However by May the project was abandoned and there was no reason given. Instead Mr. Waters was asked to plan a rectory for the site.  He drew a modified Queen Anne Style, 50' by 50' fronting on Light Street with verandas on the front and north sides of the house.  In early June there was another development; Capt Bowen offered to sell his house on Church St. for use as the rectory.  It was tempting offer and was accepted by the vestry in mid July.  In 1917 the Women's Guild Hall was built on the lot.  

Perhaps one of the most interesting aspects of Trinity Episcopal Church is its uncanny resemblance to St. Paul's Episcopal Church in Lynchburg Virginia. St. Paul's was designed by prominent Philadelphia architect 
Frank Miles Day.  Architect Day was fourteen years the junior of Mr. Waters and received his early education at home, taught by his father.  In 1883 he graduated from the Towne School of the University of Pennsylvania and then went on to study in England, followed by apprenticeships under two architects.  He distinguished himself in 1885 by winning a prize from the Architectural Association of London.  In 1887 Mr. Day opened his own office in Philadelphia and soon became a sought after architect known for his Ivy League academic buildings and county homes.  Mr. Day was the architect of the Carnegie endowed Madison Public Library on Williamson St.built in 1904; now the Grieg Club. 


The St. Paul commission would have come early in Mr. Day's career for the decision to build the new church wasn't made until 1887 with the edifice being completed in 1895 and the steeple in 1906.  What connection if any Frank Miles Day had to William Waters is unclear.  Mr. Waters was a well established regional architect by the time Day commenced to practice his craft and Waters may have gained Day's notice.  Perhaps members of St. Paul's congregation had seen the exquisite Oshkosh church and asked that it serve as a model for their new structure, both are Episcopal churches.  It is impossible to say what accounts for the similarities but it's undeniable 

Friday, June 1, 2012

Oshkosh Churches, Part Three

In part one of the Churches of Oshkosh  I stated that Mr. Waters designed twelve and one half churches in that city.  That half church was his first religious building of the twentieth century and was more school than church; it was an addition to the First Presbyterian Church at the corner of Church and Division Streets.  The  original structure built in 1893 was designed by W.A. Holbrook an architect who started out in Oshkosh but moved to Milwaukee and partnered with E. T. Mix.   The congregation was growing and by mid May of 1906 a committee announced it's intention to build an addition to hold Sunday school rooms.  William Waters was hired to provide a suitably plan.  The process moved rapidly; bids were accepted and the job was let to J. T. Raycraft and C. R. Meyer who had teamed up for the task.  Architect Waters was careful in his design and material selection in order to produce an addition that was harmonious with the rest of the building.  The addition measured thirty seven feet on Church Street and one hundred fifteen feet on the adjacent wall, holding twenty four class rooms and a kindergarten room.  In the recent past alterations were made but deftly handled  as to be sympathetic with the extant structure. 
The next two churches Waters designed in Oshkosh have an English appearance to them.  Both have short steeples when compared to his churches of the 1870's with their soaring spires.  The walls and towers are buttressed as of old, with Tudor or Gothic arched openings.  In 1908 the First Congregational Church once again sought the services of Waters for the plans of a new church.  The building planned by him in 1873 was only thirty five years old but the congregation needed more space.  As early as July of 1899 there were discussions of a new church or an addition.  Mr. Waters had even drawn plans for such an addition but nothing came of it.  The church seemed ready to proceed in 1908, the thought being to build a new church to the west and remodel the old as social hall and Sunday school,  In July of 1909 a description of the proposed edifice as drawn by Mr. Waters was published.  The building was said to be Gothic in style; 72' x 115' and connected to the old structure by two cloisters, front and back.  The next month saw the notice for sealed bids on the foundation work, with the job going to C. R. Meyer & Sons.  There was yet another notice posted in May of 1910 for the construction of the "superstructure".  Once again C. R. Meyer got the job and the building moved a pace.  By September of 1911 the interior work was nearly finished with the work being done by Mr. Raycraft.  The building remains much as it was with minor alterations; the porte cochere was removed from the west side of the church and the clock no longer grace the steeple.  In the 1960's the old church was razed and replaced by a new hall with class rooms and offices.      
St. John Evangelical Lutheran congregation was formed in September of 1907.  Needing a place to worship a house was purchased at the intersection of Wisconsin Avenue and Union Street, in 1908 and re-purposed as a chapel.  By 1913 the congregants were ready for a more permanent home and asked William Waters to devise a plan for a new church to be located on the corner of North Main St. and Lincoln Avenue.  Ground was broken in April of 1914, followed in June by the laying of the corner stone.  The first service was held in the basement in December of that year. Work continued on the church for nearly another year, culminating with the dedication on Thanksgiving Day, 1915.     
Mr. Waters employed a building material he was familiar with, rough hewn lime stone.  The design showed an asymmetrical front elevation with a spire less steeple at the right.  The nave had a gabled roof and a large Gothic arched window occupied the front wall, below there was a three arched opening behind which were the front doors.  The design included buttresses at the corners of the nave and steeple as well as between each window along the side walls.  A modern hall and Sunday school stand adjacent to the church which remains as it was constructed.  

Sunday, April 29, 2012

Oshkosh Churches, Part Two

The decade of the eighteen eighties saw the end of the economic recession that had plagued the county for many years.  The Waters' firm was doing great business, getting commissions from all over the state.  Queen Anne and Richardsonian Romanesque were the latest styles in vogue and Waters embraced them wholeheartedly.                                                                     
In August of 1882 there appeared a notice for bids on a church for Welsh Calvinistic Methodists, the bids to be received and the plans viewed a the office of William Waters.  The newspapers didn't pick up on the story again until 1884 with an article on the dedication of the new church.  The description states construction began a year earlier on a Light St. lot which cost $1,200.  The structure itself cost $6,000, so enthusiastic was the congregation that by the time of the dedication half the debt was retired.  The building was in the Queen Anne Style with two entrances on the front elevation above which were a set triplet windows.  The roof was topped this a stout yet elegant steeple.  Inside there was seating for 250 people, the walls were frescoed, windows were of rolled cathedral glass and carpeting throughout.  Movable panels behind the pulpit separated the Sunday School rooms from the church proper.  Also known as the Salem Church, the congregation was active until 1933 when it closed due to declining membership.  The land was sold to the city and became part of the high school campus.    

Also in September of 1882 came word that the Reverend C. Dowidat of Peace Lutheran Church was intent on forming a new congregation and build a new church at Nebraska and Ninth Streets.  William Waters had prepared the drawing for a structure which was to be 42' x 65' with a 16' x 16' x 100' tower at a total cost $5,000.  The following day there was a notice for reception of bids at architect Waters' office.  That was about all the Oshkosh press had to say on the subject.  The church was wooden frame construction in the Queen Anne style and served Grace Lutheran parish until it was replaced in 1933 by a large Lannon stone edifice.
Perhaps one of the most magnificent building ever conceived by Mr. Waters was Trinity Episcopal Church; a paragon of Richardsonian Romanesque design.  The Oshkosh Episcopal community of the mid nineteenth century worshiped at several locations, the main church being Trinity Episcopal a Carpenter Gothic Style building erected in 1857 on the corner of Algoma and Light Streets.  After some time the church wished to consolidated worship in one venue and the satellite chaples were closed.  This relieved the inadequacies of the old church and by April of 1886 there was talk of a new church, the talk vanished by the first part of May, only to reappear by the end of the month.  On June third of 1886 it was announced the the building committee was considering plans drawn by William Waters and adopted them a week later.  Work began almost at once on the lime stone structure that would seat 750 parishioners and work continued for the next three years. Throughout that time the press was devoted to covering the progress of construction, culminating in December of 1889 with a lengthy article on the dedication of the new church.  The church has endured and looks as it did when built save for a new entrance added to the west side of the building.  The addition was done with such care and sensitivity that it appears to be part of the original design   
In December of  1888 the St. John Universalist Church Society was looking to build a house of worship.  It was reported that a lot at the intersection of Union and Church Streets had been purchased and plans for a building prepared by architect Waters.  The next month the papers revealed that work would start in the spring; Queen Anne would be the style and the church was to be 38' x 58' with two front entrances at a total cost of $4,000.  The church was dedicated in November of 1889 and was well attended at first.  By the turn of the twentieth century however the congregation was in financial trouble but managed to limp along until disbanding in 1921.  The building was sold to the Seventh Day Adventists and later became The International Church of the Foursquare Gospel.  The church still serves but  perhaps to avoid frequent and costly exterior painting  the building was covered in maintenance free siding, the effect of which was to obliterate much of the architectural detail and charm.    
Another Waters master work in lime stone was the Algoma Street Methodist Church, a large yet graceful structure built in 1891 trough '92, in the Richardsonian Romanesque Style.  The congregation had been worshiping in a wooden frame building erected in 1872 at the corner of Algoma and James Streets; James would later become New York Avenue. In May of 1885 there were rumors that the church was to build a new bigger house of worship.  Not until January of 1890 was any news made public about plans and in April an advertisement for bids appeared in the local press.  Bids would be received and plans could be viewed at the office of William Waters.  Construction was shortly undertaken by C. R. Meyer Construction Company, a long description was printed in July of 1890 in which it states the outside dimensions to be eighty one and a half feet by eighty feet.  The tower was called out at eighty feet high and was to hold a 1,600 pound bell with accommodations for a clock.  The clock was never installed but there was a drawing of the tower with clock faces.  The new "Temple" was dedicated on June 4th 1892, the building remains much as it was built and has been meticulously maintained over the past century.

Friday, March 16, 2012

Churches of Oshkosh, Part One

A great part of William Waters works were houses of worship. Mr. Waters planned twelve and a half churches in Oshkosh that can be documented. Much of the information here in is taken from newspaper accounts. The Oshkosh press always gave more space and detail to projects north of the river and the same held true for religious structures.
One of the first commissions the young architect received upon arriving in Oshkosh was from The Society of St. Peter. The group had outgrown the wooden frame building it occupied on High Street and sought plans from Mr. Waters. In June of 1867 an appeal for sealed bids appeared in the newspaper. The plans called for a frame structure with a brick veneer, 90' x 50'. Later news accounts clam that work had commenced with the laying of a foundation, 63' x 115', then work stalled for several years. It was not until June of 1874 and the arrival of Fr. O'Malley that things got started again with a proposal to receive bids. A newspapers' description in March of 1875 stated that the church would be built that coming season in the French Gothic Style, measuring 112' x 60'; 36' to the eves and 60' to the top of the roof. It was to be a frame structure clad with brick with a steeple 176' tall. Some work was done and by October of that year the old church was abandoned and the parishioners worshiped in the newly completed basement. Once again work stopped, not to resume until July of 1878 when bids were let for the stone and brick work.
After the frequent and devastating fires the city decreed that public building should be built solely of brick or stone. Not until January of 1880 was the church all but finished and the dedication followed , at long last in May. The building served for many years but by the 1950's it looked old and used; years of steam locomotive and factory shoot had sullied the brick, the souring steeple was replaced with a shorter, easier maintained roof. The old church was demolished in 1953 but holds a special place in my heart because I was baptized there, although I recall nothing of the event.
The Katolishers on the south side fared far better than their brethren to the north, by April of 1868 the as yet to be completed church of the Immaculate Conception held its first service. The newspapers gave little coverage to the new south side Catholic Church but to say the ground plan was 98' x 50' and the tower measured 18' x 18'. The structure was probably wooden frame with a brick veneer and was perhaps commissioned at about the same time as St. Peter's Church. The church was not Gothic in style but exhibited Roman arches in the window and front entrance. Buttresses enforced the corners of the nave and the tower as well as the side wall between each of the seven widows. In August of 1868 Fr. Marco became pastor and a month later the name was changed to St. Vincent de Paul. A handsome rectory and school were subsequently constructed. As the years past the church became crowed and out of date the once tall steeple was abbreviated, no doubt for maintenance reasons. The shorter tower gave the church an odd look and by 1914 the congregation replace the old church altogether with an immense new church.
In May of 1872 an advertisement for bids appeared in the newspaper for the brick work on the new Second Methodist Episcopal Church on Minnesota Street. The plans could be viewed and bids were accepted at the office of William Waters. The frame structure was complete and services had been held in the basement of the new building. That was about all the Oshkosh press had to say on the subject, no description of style or size. The building was of no particular style to speak of; the front door had a roman arched opening, above it a set of triplet windows and above them a small round window. The windows on the ground floor were in pairs with jack-arch lintels, on the floor above were paired window too but with roman arches. The very top of the steeple was covered with shingles and had a very English look about it. The Methodist continued to worship there until 1918 when they combined with two other congregations to form the Tenth Street Methodist Church. The building was sold to the First Evangelical and Reformed Church and remained their house of worship well into the 1950's. Although the building still stands as of this writing it no longer serves as a church and is in bad repair.

In 1871 The First Congregational Church occupied a fine if not dated Greek revival style building on Algoma and Bond Streets. In 1872 that building went up in flames and William Waters got the job of planning a replacement; a preliminary front elevation from the archives of the Oshkosh Public Museum appears below.
The new church was to be patterned after the First Congregational Church in Janesville and indeed there were similarities between the two. Work started in 1873 and the building was described as being Gothic in style, measuring 60' x 115' and a steeple to tower to a height of 160'. The newspapers followed the progress of construction meticulously throughout the year and the coverage ended with a long article in November when the church nearly finished.
The building was replaced as the church in 1911 by another Waters designed structure which will be the subject of a later post. The old church continued to serve as the fellowship hall until the 1960's when it was demolished and a modern hall was built in its' stead. By the time it was removed it looked vary shabby; discolored by years of soot and the removal of the towering spire all add to its' dilapidated appearance.
The long history of the Episcopal Church is well documented and Mr. Waters played a sizable roll in it. In the mid 1870's Trinity Episcopal served the needs of the faithful in central 

Oshkosh; on the south side there was Grace Chapel at Minnesota and Eleventh Streets on the east, Kemper Mission on Winnebago St. near Bowen and the north side St. Paul's Chapel, located on the corner of Melvin and Jefferson Streets.  The first St. Paul's Chapel was built in 1872 but was destroyed by fire in 1874,  A new St Paul's was designed by Mr. Waters and the press wrote of the first service held there in October of 1875; that it was well attended and praised the decor and windows as being in good taste, credit architect Waters.  That building was left in ruins by the cyclone of 1885 and replaced by another Waters designed chapel.  As transportation improved in the city the three satellite churches were closed so as to consolidate worship in one venue. There were those who felt the need for another church however and in 1909 Christ Episcopal Church was built on Jackson Street just north of Irving Avenue. The building that was St. Paul's was moved to the new church site and became the guild hall and parlor. Christ Church couldn't make a go of it and the property was taken over in 1917 by Martin Luther Evangelical Church which remained there until building a new structure on Algoma Blvd. The old St. Paul's is still there, used now as housing and looking shabby and in bad repair.

Saturday, February 18, 2012

School Buildings of Appleton

William Waters' buildings were familiar in many cities other than Oshkosh and Appleton was one place where his work was abundant. In addition to residential, religious and commercial structures Mr. Waters planned several schools in the city. The Commemorative Biographical Record of the Fox River Valley, published in 1898 credits architect Waters with four schools in Appleton. There is no doubt the First and Third Ward Schools came from Mr. Waters' drawing board for he's been listed as architect by authorities at the Appleton Public Library. His obituary lists the Second and Third Ward Schools as being of his design but I believe the obituary is in error.
Consider the two schools known to have been the work of William Waters; the First Ward was built in 1881 with additions in 1885 and '89. The school was of a light colored brick with darker contrasting bands and lintel accents. It had a bell tower at one corner of the structure and arched entrance and is rendered here with the 1885 addition. The building has long since been demolished.
The Third Ward School was built in 1884 and had a Mansard like roof with large windowed dormers providing another floor for class rooms. There was central bell tower with four clock faces atop it and an arched entry below. The brick work was of a light hue with contrasting bands around the structure. The building was used as a grade school as well as a high school and was later known as Jefferson School. This building too was razed.
What of the Second Ward School as mentioned in Mr. Waters' obituary  An Appleton Public Library image of the Italianate Style school is noted as having been constructed in 1856. If that is true the building could not have been designed by Mr. Waters because he was 13 years old and living in Franklin, New York. Also it is stylistically unlike other Italianate school building of his design; therefore it is doubtful that it's of Waters' hand.  Ryan High School   located in the second ward and sometimes referred to as the Second Ward School was the work of Charles Hove.
One may conclude for a certainty that William Waters planned the First and Third Ward Schools. But what were the two other schools mentioned in the 1898 biographical record? It's not the Sixth Ward School, credit for that goes to architect Philip Dean; the Fifth Ward and Lincoln Schools were not stylistically like other Waters' jobs.  A short notice in the Appleton Post of September 26, 1878 credits Mr. Waters for the Forth Ward School, for which I've found no images.  Besides that building was replaced in 1890.  Perhaps it was St. Mary's or St. Joseph's schools. But Mr. Waters was not the architect of St. Joseph School that credit goes to Mr. Wm Schick of New York.  What other school may have come from his drawing board will for now remain a mystery.

Monday, February 13, 2012

Neenah Residences, Part Three

The cities of Neenah and Menasha are very different from one another, there always been the perception of Neenah as the affluent city and Menasha as a mill town. Doty Island is shared by both cities with the boarder being Nicolet Blvd. A few blocks south is East Forest Avenue and the neighborhood known as "The Menasha Colony". Here many of the well to do Menasha mill owners built grand homes, close to the mills of Menasha and to wealthy of Neenah. The best of both worlds perhaps.
In 1873 Miles H. Wheeler built an Italianate Style dwelling on the south east corner of East Forest Avenue and Webster Street. Mr. Wheeler was a lumberman; perhaps that meant a dealer or wholesaler. The occupation did well for him as he was able to retain the services of William Waters to plan his house. It was a simple design with no tower, belvidere or large porch. The lay out was similar to that of the William Doe Residence in Oshkosh. The structure was razed many years ago.
At the other end of the block, to the east was the home of Ellis Jennings. Mr Jennings was at first associated with the Paul Paper Company, which proved to be a short lived proposition for he soon partnered with M. H. Wheeler in the lumber trade. In 1893 architect Waters planed a fine Queen Anne Style house which still graces East Forest Avenue. The building has been well maintained and has had no major alterations.
In 1885 Mr. Waters designed a large brick Queen Anne Style home for a builder/contractor named David Barns. In 1910 Frank B. Whiting purchased the place and had a sizable addition built on the back side of the structure. The house remained unaltered until the 1960's when it was "up dated". A new front porch, incongruous with with the Queen Anne Style replaced the original along with other changes. Recently the building was restored to its 1885 appearance.
Frank Whiting's father George also lived on East Forest Avenue. The elder Mr. Whiting came to Neenah in 1875 and joined with William Gilbert, forming the Whiting & Gilbert Paper Company. By 1886 Whiting bought his associate's interest and later incorporated as George A. Whiting Paper Co. Mr. Whiting had been living on East Forest Avenue for many years, when in 1897 he commissioned William Waters to design large home. The old house was razed and beautiful mansion built in its place. Architect Waters was fond of using limestone in many of his buildings but with the Whiting house the foundation and first story were of brownstone from quarries near Bayfield. George's grandson inherited the house but felt burdened by maintenance and demolished the structure in 1957.
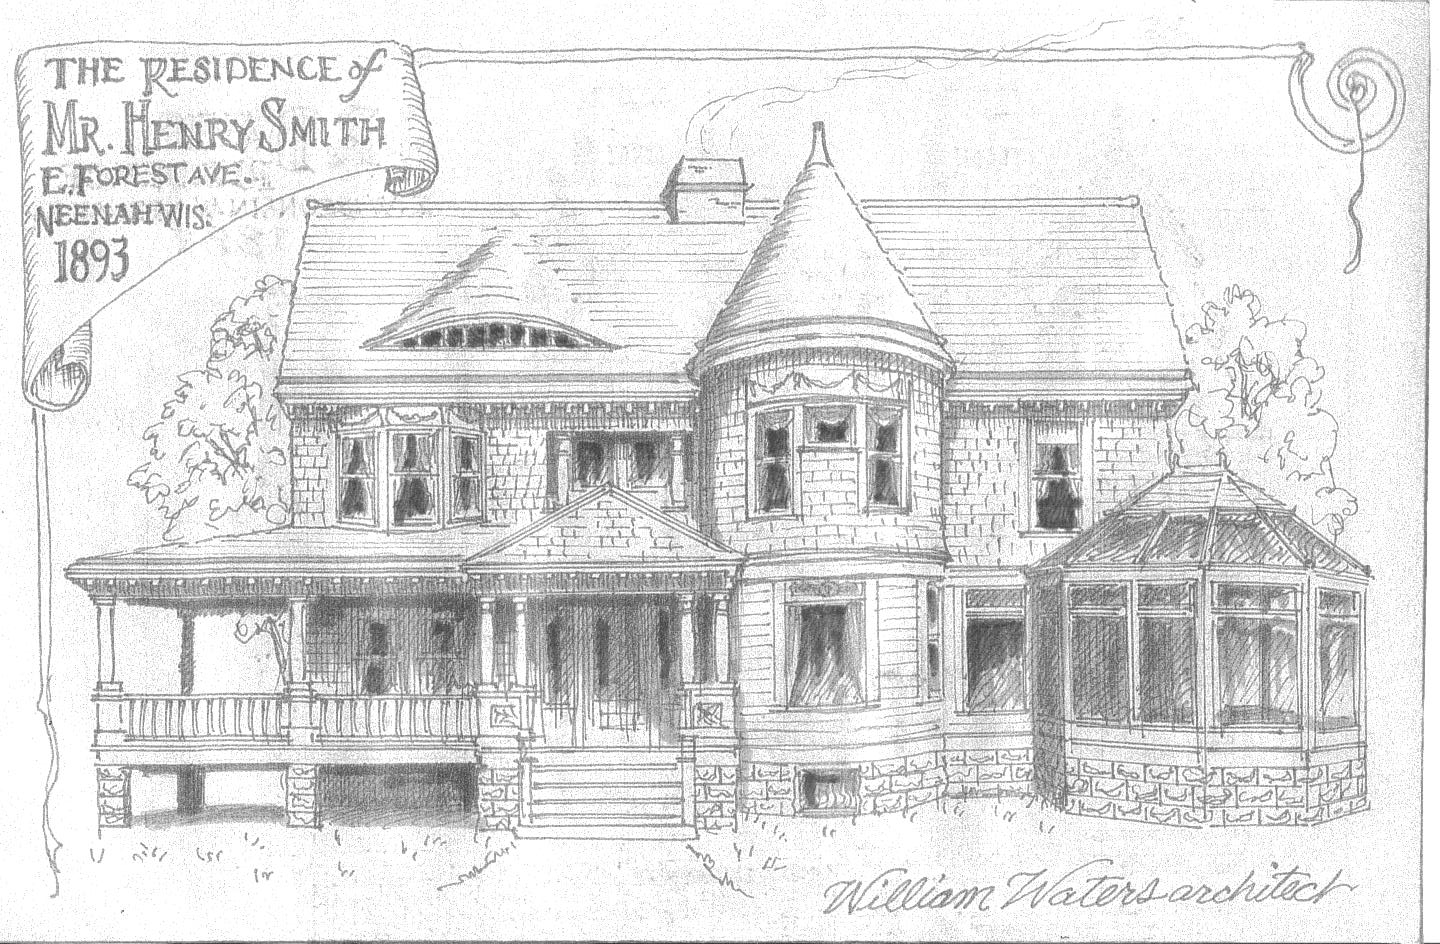
Henry Spencer Smith was the second of two sons of Elisha Smith founder of Menasha Wooden Ware Company, later known as The Menasha Corporation. Henry served as an officer and executive of the company and in 1892 commissioned William Waters to design a fashionable new dwelling to be located on East Forest Avenue. The architect mixed Queen Anne and Shingle Style to produce a pleasing edifice. At some time the building was greatly enlarged with the addition of a third floor to the tower and expansion on the north and east sides of the house.
Another Menasha mill owner to build on East Forest Avenue was Albert C. Gilbert, son of William M. Gilbert. In 1903 Mr. Gilbert asked William Waters to draft plans for a new house. Mr. Waters conceived a magnificent mansion with a large front porch and corner tower. It is difficult to pin point a style for this house. As with many homes, after twenty years or so someone gets the urge to remodel. Perhaps in the mid 1920's the front porch was removed as well as the dormers at the front and center of the roof.
Not a wealthy mill owner, Perry Lindsley was a commercial traveler or salesman if you will. In 1893 Mr. Lindsley hired Waters to plan his dwelling. What came from the drawing board was a modestly sized Shingle Style, looking like an enchanted cottage. The roof had two dormers; a large on to the left and smaller one the right. Entry to the front porch was gain through an arched opening situated next to a larger aperture to the right. The house has endured the years with a few alterations but look much as it did when built.
George Banta Sr. also had a house from the Waters' firm. This Menasha industrialist built not in Neenah but on Nuymut Street in Menasha. His 1883 brick Queen Anne Style was adorned with a capacious front porch and side porches on both the first and second floor. Over the years the house had fallen in disrepair but has recently regained its splendor with a total renovation.

Monday, January 30, 2012

Neenah Residences. Part Two

William Water continued to receive commissions from Neenahites for residences and East Wisconsin Avenue remained a popular street on which to build. Mr. Waters had made many connections and a solid reputation for himself, bringing him even more work. Charles Babcock a relative of an earlier client H. Babcock asked the architect in 1900 to design him a dwelling. Charles was an executive with the Plover Pulp & Paper Company and Wisconsin River Paper. The house was in the English Cottage Style and was similar to the R. P. Finny residence in Oshkosh. It still stands but no longer on East Wisconsin Avenue, having been move to a lot near the corner of Congress and Stone Streets. Some alterations have been made, such as the enclosing of the front porch and the addition of an oriel window in the kitchen.

Another Waters designed residence on East Wisconsin Avenue was that of William Z. Stuart an executive with Kimberley Clack. The Stuart house was built in 1890 as a wedding gift from John A. Kimberley to his daughter Helen. The house was stylistically like that of Charles Babcock but on a grander scale. Like the Babcock house it too was moved from Wisconsin Avenue to a lot on Elm Street where it remains to this day. After its relocation an expanded front porch as added, other than that the house looks as it did when constructed.
Godfrey Ulrich also hired Mr. Waters as his architect. Mr. Ulrich was a partner in the Ulrich & Cunningham Meat Market, later to become Godfrey Ulrich Meats. The business thrived and he was able to build a handsome dwelling on the "Avenue". The house has endured the years and remains much as it was in 1900 when built.
Yet another client of architect Waters was Fred Elwers. Mr. Elwers had partnered with Mrs. F. J. Kimberley in the Kimberley & Elwers Drug Store. The store carried a full line of wall paper, window shades and paint as well as pure drugs. Late the business became Fred Elwers Drugs & Paint. The enterprise must have been successful as Mr. Elwers built a large attractive home on East Wisconsin. The house is still there but changed from what it was. Perhaps sometime in the 1960's in an attempt to update the structure, six inch wide siding replaced the original three inch wide covering and much of the Victorian detail went with it.
The Bergstrom brothers; George and Dedrick were young aggressive and savvy businessmen when in 1878 they joined with H. V. Babcock to purchase the Smith, Van Ostrand and Leavens Foundry, becoming Bergstrom Brothers & Company, makers of plows and stoves. George bought out his partners in 1904 and continued to operate the stove works. Dedrick and his son John acquired the Winnebago Paper Company which became Bergstrom Paper.
The brothers turned to architect Waters for their housing needs. Dedrick built a fine Queen Anne Style house in 1893 on the corner Sherry and Church Streets on the west side of Neenah, aka Sherry Town. The next year George constructed a large dwelling on East Wisconsin Avenue or Park Row as it was sometimes called. The house was a mix of Shingle Style and Queen Anne.
As for Dedrick's house; it continued as a family dwelling as his daughter lived there for many years but it was demolished to accommodate the building of the new Post Office. The house that George built fared much better; although altered many years ago, a recent renovation has restored its glory.