Saturday, February 23, 2013

Your Indulgence Please

Recently I became a follower of a blog called "An American Downton Abbey" by Peter Adams.  Mr. Adams lives in Neenah in the house built by his great grandfather H. Babcock, a co-founder of the Kimberly Clark Corporation.  His home has been mentioned more than once in this blog as the work of William Waters.  Reading Mr. Adams blog got me thinking about my interest in Mr. Waters.  I rarely personalize my postings because this blog is about William Water, not me.  Please indulge me this one time reminiscence.  
I recall most vividly the first time I saw the Babcock house in Neenah.  After my mother past, my maternal grandmother would take my sister, brother and me on little outings. She would pack a picnic lunch and load us in the back seat of her dark blue 1950 Chevrolet and off we went.  Perhaps it would be to visit old friends in Appleton or to High Cliff but often it was to picnic in Neenah's Riverside Park.  She was born and raised in Neenah and knew the city well.  On one beautiful summer day when I was four or five and just becoming more aware of my surroundings we stopped to picnic in Riverside Park along East Wisconsin Avenue just in front of the line of towering mansions.  At the time I was ignorant to the significance of the street or the houses lining it.  I was impressed by many things that day; the green grass, the beautiful harbor, the good food served to us but most of all the graceful houses across the street.  

The one that most interested me was the one with the great round tower and imposing porch, the Babcock place.  Set within a backdrop of souring trees in full summer foliage it looked as a castle in a sylvan glen. My gaze took in all aspects of the great house, in particular the prominent tower; the combination of wood and brick and all the windows.  The dark green shades pulled half way down, the white curtains and the dark void of the room beyond gave me to wonder who lived there?  Were there children within or did elderly people dwell there?  All these question were forgotten as my brother , sister and I played in and explored the park under grandma's watchful eye.  Time wore on and we children grew tired, it was time to pack up and leave.  There would be more picnics in the park with grandma and visits to my uncles and their families living in Neenah, Menasha. Trips there were not uncommon and as I grew so did my interest and appreciation in the history and architecture of Neenah.  

It was not, however until I was in college that I became most keenly aware of the works of William Waters and his affect on the communities I grew up in.  Through my research I found the church I was baptized in, the schools I attended from kindergarten to the eighth grade, the library and museum I loved to visit were all his handy work.  Many of the beautiful homes I admired in my neighborhood and elsewhere too were of his hand.  I realized his buildings were all round me and not just in Oshkosh but in Neenah, Menasha, Appleton and beyond.  I try to bring to others an appreciation for Architect Waters quality and quantity of work.

Sunday, February 17, 2013

More Schools for Neenah, Menasha

William Waters continued to design schools in both Neenah and Menasha.  Over the years from 1888 to 1894 he drew plans for two schools in each city.  1888 was a very busy year for Mr. Waters with projects in Oshkosh as well as a school and city hall in Neenah.  Most of the press was given over to the progress of the new city hall and no mention made of the school boards decision to replace the ageing and cramped Third Ward School.  Architect Waters delivered a beautiful Queen Anne Style edifice with Tudor style details, the Stevens Point School Board also used the same plans for the Fifth Ward School in that city

These buildings had been described as Tudor Style but that was not a term that would have been used in 1888.  The buildings' plan was simple, a large pavilion adorned with an imposing bell tower next to a covered arched portico with another pavilion at a right angle to the left.  

Neenahs' school was constructed of very light colored brick while the Stevens Point permutation used a darker sandy brick; both had decorative contrasting darker courses of brick. Neenahs' third ward, located on Doty Island, built the new school on Forest Avenue between First and Second Streets.  By 1923 the building had become inadequate despite a large addition erected about 1900, it was razed and replace by Roosevelt School.  A comparison of these two structure and Oshkoshs' First Ward School built in 1886 show that they are mirror images of each other in lay out. The later schools are smaller and differ in style but the similarity is unmistakable.  
Manashas' forth ward was by 1891 in need of a new school as well.  Architect Waters was hired and drew up plans for a pleasing yet compact building located on Manitowoc St. between First and Second Streets.  The structure cost $10,000  and was the pride of the city.  Built in the Queen Anne Style the building was symmetrical with the front elevation consisting of an arched entry, above which were four windows and a pediment raising to a peak just below a diminutive and elegant belfry set upon a hip roof.  There were six window on each side of center, two on every level from the basement to the second floor. Constructed of a light colored brick with contrasting dark bands the lintels, sills pediment cap and other trim were of limestone.  The building was replaced by Jefferson School built about two blocks to the east.

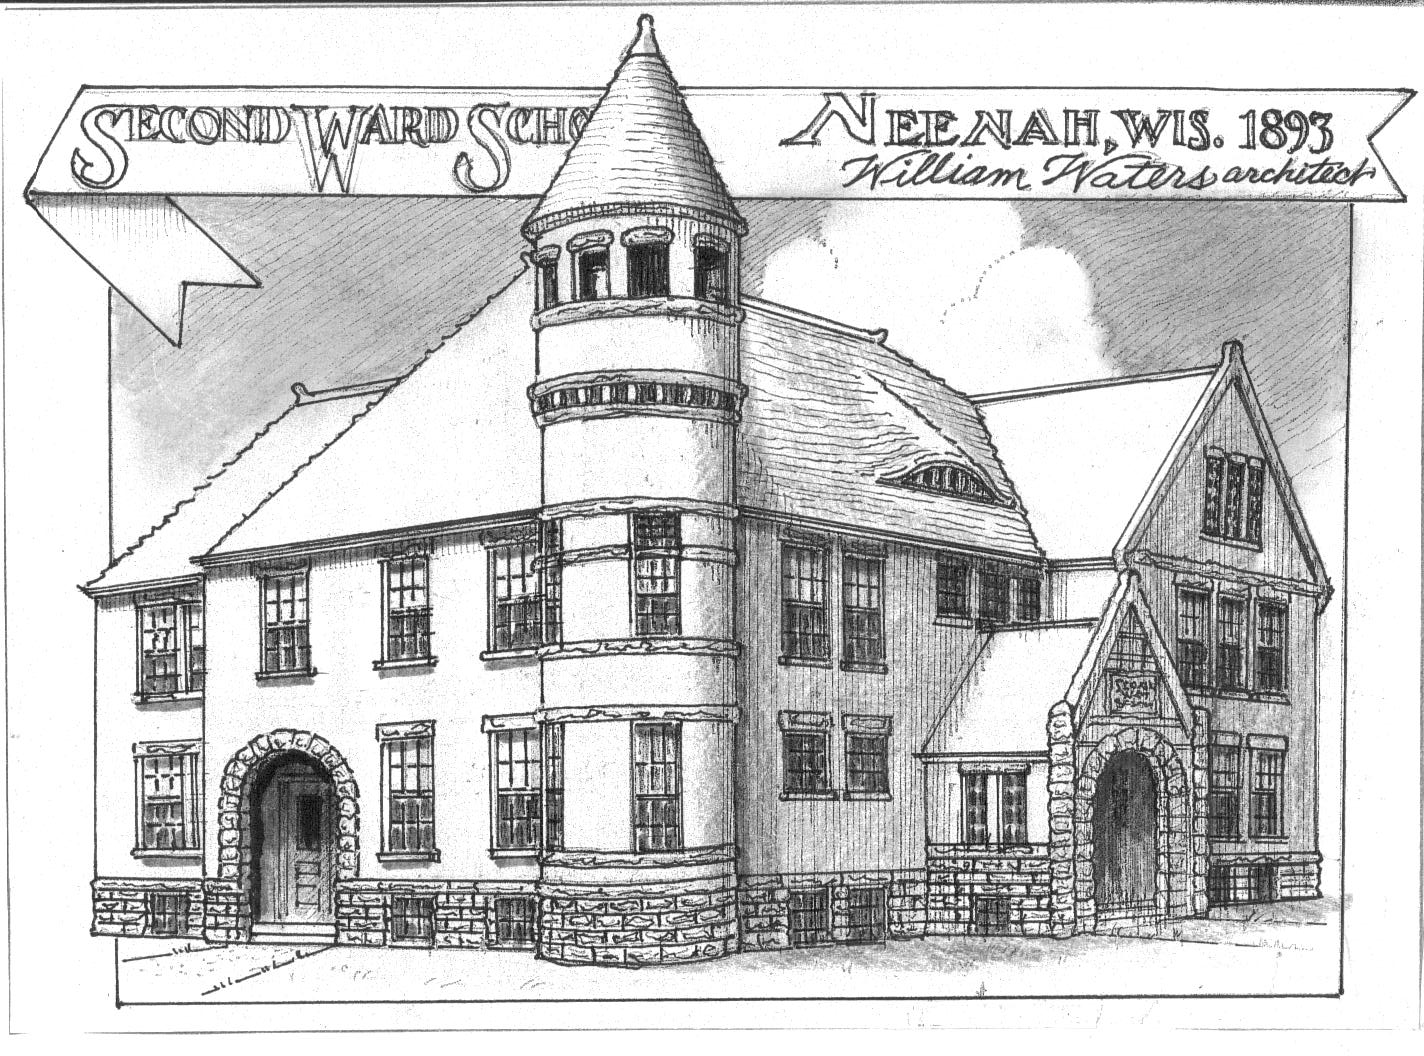
In the Neenah Times of April 4, 1893 an extensive article with a wood cut of the new Second Ward School was published.  There was perhaps some significance attached to this write up as few illustrations appeared in the newspapers of the day, wood cut being expensive to produce.  The missive states,"The plans and specifications are by Architect Wm. Waters of Oshkosh, whose fame as a successful architect is well known."  By way of description the school was of a light colored brick with limestone trim and measured 64' 6" by 89' 6"  with three class rooms and adjoining clock rooms on both floors.  The school was a fanciful Queen Anne Style, almost castle like in appearance with a playful fenestration, a lofty 76' high tower, arched entry portico, a hip roof with an "eyebrow window" and built for a total cost of $15,350. In service for many years there was at least one addition placed on the school before being replaced and demolished.  
Menasha also kept Mr. Waters occupied with a new Third Ward School built in 1894 to replace a school in Smith Park, dating from 1879.  The new structure was on the corner of Ahnaip and Nassau Streets and displayed a movement away from the Queen Anne Style and toward the more Classical Style as seen in the Wittenberg High School. Still present was a prominent bell tower but most of the other picturesque details were gone.  Laid out in a lengthwise plan the front of the building had basement windows, two arched windows on the first floor and two set of double windows on the second floor, a hip roof with dormers crowned the structure.  A short distance along the right side wall arose the tower which also held the entrance, a limestone arch with doors beyond.  There were windows at the second floor and attic levels of the belfry and it was topped by a bell deck with arches which echoed that of the front entry, the bell was said to have once occupied the Tayco Street firehouse.  The window arrangement on the right side indicated that a hallway and staircase were just inside the front doors.  By 1919 the school had become overcrowded and a barracks like building was erected for class rooms and more land acquired for play ground.  In 1926 it was replaced by Nicolet School..

Wednesday, January 23, 2013

Neenah High School

The city of Neenah provided many opportunities for Mr. Waters to ply his trade.  He designed all kinds of buildings in that community, several of them were schools.  Prime among them was the First Ward School, which was built in 1879 and served grades one through eight as well as the high school.  By that time styles were in transition from Italianate to Queen Anne and the school showed influences of both.  The building was built of stone from a local quarry and bricks from a Neenah brick yard at a cost of $15,600, with a heating system and school furnishing the price tag came to $25,000. 
The building was longer than it was wide and had wings on each side with entrances.  On the front elevation, a flight of steps carried one to the front doors situated in a small portico with decorative iron work along the roof top.  Above this portal was a set double windows and in the peak of a gable like facade was a set of small windows.  Beyond these apertures arose a great bell tower with louvered openings and intricate if not unusual roof details.  Fenestration on the front elevation consisted of twelve windows; two on either side of the door from foundation to the second floor.  Side walls back to the wings had nine window, three on each level.  The front walls of the wings had entries which echoed the front door with but a single window above. Around the corner the side walls continued back with nine openings and a small window in the gable.  That portion of the building behind the wing was the mirror image of that in front.  A low pitched hip roof with flat top covered the school, with low balustrade running the perimeter at the roof's crest and an eminence chimney issued from the center of the roof.  A new structure, Kimberly High School was built in 1906 but the First Ward School remained as a grade school and was extensively remodeled in the 1930's or 40's, the bell tower was removed, some windows bricked up and large windows added to admit more light.  It was renamed Washington School and was kept in use until 1976 when a new school was built and the old one razed.

Thursday, January 17, 2013

Sheboygan Falls High School

As stated in earlier posts William Waters engaged in the practice of architecture soon after arriving in Oshkosh.  It also wasn't' long before he was getting commissions from out of town.  An early such job came from woolen mill owner William Prentice of Sheboygan Falls.  The Sheboygan County News of March 4, 1870 reported that Mr. Prentice was gathering materials for his new dwelling as designed by Architect Waters of Oshkosh.  Surly on a visit to that city Waters must have secured the contract for the new high school to be built, for an announcement in the Winnebago County Press of  August 20,1870 credits him with the design.  Reference was made in the passage that work would commence in the fall.   
Mr. Waters utilized the Italianate style which was becoming the new fashion in architecture, he used a similar design on Oshkosh's Franklin School in 1871.  The Sheboygan Falls school was of brick and sat on a high foundation and employed a lengthwise plan with the entry a the center of a narrower portion at the front of the building.  Fenestration through out the building exhibited roman arches.  The entrance was gained by a flight of steps and was a set of double doors with a fan light above.  To each side of the doors were single windows and above the door was a set of double widows flanked by single windows, in the gable was a small round window and atop the roof was a wooden bell tower.  The walls receding to the main structure were perhaps fifteen feet and at the intersection there was a single window on both floors as well as on the short adjacent walls.  Turning the corner, the school continued for a distance of fifty or sixty feet, along it's course were three chimneys and ten single windows and set of double on the first floor with a window and door to a fire escape above.  A low pitched hip roof with a balustrade about the perimeter near the peak capped the building.  As designed the school had mostly single windows along the sides but this must have prove problematic for as the building aged windows were added.  A postcard image from the 1880's shows double windows on the first story and an image from 1890's features additional windows on the second floor.  In 1900 a replacement was built  next to the old school which continued to serve as an elementary school until it was razed in 1968.  

Monday, December 31, 2012

Ripon High School

Mr. Waters' architectural influence was seen throughout the state of Wisconsin, from Ashland on Lake Superior's southern shore to Watertown situated along the Rock River.  Much of his work outside of Oshkosh was within a short distance of home.  A May 19th, 1881 article in the Oshkosh Weekly Northwestern was an interview with the architect and a litany of his works in progress.  He's quoted as saying, "I've never known business to be so rushing in the office as it was this spring."   The demand was largely, however, from out of town.  Ripon, some twenty miles southwest of Oshkosh was a place which provided several building commissions: including residential, educational and commercial structures.  One of the buildings mentioned in the newspaper was a new school house in that city.    
The building was to be built of brick 67' x 94' with a basement and two stories high at a cost of $12,000, that was all the write up had to say about the building.  Queen Anne was the favored style at the time and the new school was very stylish with bricks of a light hue and contrasting dark bands and window accents.  It possessed an asymmetrical plan; behind the central bell tower was a transverse pavilion with a gabled roof of sorts.  At the center of the left elevation arose a chimney, which at the roof line met with a small gable, the main portion of the roof formed a hip at the corners but at the point above the small gable continued to the peak as a gable, making for a complex and interesting design feature.  Along the front of the roof was gabled dormer with a small window.  To the right of the steeple was another pavilion, at a right angle to the main building, it too had a gabled roof.  There was a porch and entrance on the front of the tower which rose high above the school, capped by a peaked roof.  The building remained in use as a high school and served grades one through eight until it was demolished 1912.

Friday, December 14, 2012

New Lisbon High School

On April 21, 1900 the Oshkosh Weekly Northwestern reported that the firm of William Waters & Son was successful in it's bid to win the design contract for the high school at New Lisbon, a community about ninety five miles west of Oshkosh in Juneau County.  The building was to cost $25,000 and the younger Mr. Waters was on his way to that city to advertise for a contractor and make other preparations.  A year later there was another article regarding the New Lisbon school, praising the community of a thousand citizens for building a fine and modern school.  The headline read "High School at New Lisbon Tho Small May Give Oshkosh Ideas."  Perhaps that was an admonishment, suggesting the Oshkosh School Board may wish to scrutinize the plans of the building; there being a protracted discussion about a new high school in Oshkosh.  

The write-up went on to describe the new structure as two stories 73'x 105' built of Bedford limestone and red pressed brick.  The assembly room, measuring forty  by sixty was on the second floor as well as the principal's office, and two each of the following: laboratories, recitation rooms and cloak rooms.  The first floor was occupied by five class rooms, the basement housed wash rooms, furnace room, a large play room for use on rainy days and the third floor attic was one large room outfitted as a gymnasium.  The building was   a transverse layout with large wings on either side of a receding wall at center containing an arched entry of segmented limestone, other trim as well as the foundation were of the same stone.  The rest of the structure was of red pressed brick, laid with recessed courses every two feet or so giving the first floor walls a layered look.  A band of stone divided the first and second floors with brick work quoins decorating the corners of the second story walls, the window featured jack arch lintels.  Above it a tall hip roof covered it all; four small dormers graced the front of each wing and great chimneys towered over the roof.  A large dormer  dominated the center of the roof just below an elegant bell tower.  By the start of classes 1901, the students of New Lisbon had a fine new school but which was to have a short existence for on the night of March 10, 1907 it was consumed by a fire.  All that remained were portions of the front entry, left wing outer walls and the chimneys.

Monday, December 10, 2012

Shawano and Marshfield High Schools

Smith School in Oshkosh, Wittenberg and Brandon High Schools were not the only schools for which Mr. Waters used the same plans.  The 1880's were busy times for William Waters with much work in Oshkosh and the growing north land.  In mid December of 1887 a one line notice was printed in the Oshkosh Weekly Northwestern stating the architect was preparing plans for a school in Shawano.  No mention was made that it was to be the new high school and the reader is given no dimensions, construction materials or other specifications.  One may speculate the school was built in 1888 and may have been finished by the start of school that year.  The building remained in service for many years but not always as the high school, later it became a grade school and was renamed Lincoln School but was destroyed by fire in 1924. 

On August 8th of 1889 the Oshkosh Weekly Northwestern reprinted a brief article from the Marshfield Times, which announced that William Waters was in town to submit plans for the new high school to the building committee, which accepted them.  These drawing were said to be with very few alterations, the same as those of the Shawano High School.  In the Oshkosh Daily Northwestern of July 2,1890 it was noted that the new Marshfield High School was completed; it measured 50' x 94', two stories high with seven rooms and cost $15,000.  This building was used as the high school for a time but was replaced in 1899, became known as Central Avenue School and was renamed Washington School in 1906.  The building eventually was no longer needed and was demolished in 1957.
These two schools employed a transverse arrangement with a prominent bell tower at the center.  The fenestration of the front elevation was regular with eight windows in the foundation, twelve large apertures  on the first and second floors and two small window on both floors adjacent to the tower.  Perhaps these smaller widows opened into cloak rooms while the larger windows were ostensibly class rooms windows. The entrance, gain by by a flight of steps was at the center of the tower protected by a covered porch with a gabled roof.  The school in Shawano was of light colored brick with dark courses forming bands, the arched   lintels also had dark accents, Marshfields' school built of red brick and plain lintels.  A hip roof with large dormers at either end capped the structure.  The major variation between the two, beside the brick color was the belfry; Shawanos' had louvered covered openings on each side and Marshfield had small columns which gave the tower a Romanesque appearance.