Wednesday, December 24, 2014

Oshkosh Commercial Building of 1884

The year of 1884 was a very good for William Waters, he designed four houses and four commercial buildings in Oshkosh. Of the drawings that came from his drafting board that year, three stores were on Main Street and one on High Street.  Economic times were good and the citizens of Oshkosh were in a mood to build. 
In early November of 1883 there was an announcement of the sale of C. N. Paine's vacant lot on the  east side of Main Street not far from the corner with Washington Street.  The empty lot had long been an eyesore so the news of Messrs. Thielen and Weidner's purchase was greeted with anticipation. By October of the next year the building was nearly finish, the construction having been done by Mr. E. E. Stevens.  The style was said to be Commercial Gothic with the entire building presenting a substantial and elaborate appearance.  Built mostly of red pressed brick the building featured limestone lentils, keystone and other trim as well as black brick in the arches adding to the visual appeal.                                                                                                                                                  
Just to the north of the Thielen, Weidner block was another new building put up that year by John Hoenig.  Although stylistically different from its' neighboring store, the Hoenig building was harmonious with it, in that is was built of red press brick and had limestone trim.  Mr. Waters used a familiar template; two store fronts separated by a stairway to the second floor.  The front elevation of the second floor consisted of a central window flanked by sets of triplet windows in ached openings with white limestone trim set in a backdrop of recessed square panels.  The facade was topped with bands of black brick and a terracotta cornice.
Three door up the street was yet another Waters' job, this being a building of two stores for Killian Dichmann, a retired grocer.  The Dichmann family was large and industrious and architect Waters had designed other commercial buildings for them after the great fire of 1875.  The new building was based on the two store fronts and central stairway model used to such great success in the past.  Red pressed brick was used along with bands of black brick and just below the second floor windows were several courses of diagonally laid bricks.  Above the windows was a terracotta frieze and beyond that a brick work cornice.    
Henry L. Schmidt was referred to as the restaurant man in the newspaper article which announced his intention to build on High Street across from the Grand Opera House.  A description of the building said it was to be 20 x 80 feet and two stories high.  There were to be two stores, one fronting on High Street and the other fronting on Market Street.  The structure was to have a fine basement and office space as well as living quarters on the second floor.  Like the opera house it was built of cream colored brick with dark accent bands and at the top of the walls was a brick work cornice.  

P. S.  As of this writing all four of these building are still standing.

Saturday, November 29, 2014

Asylums

In 1844 Dorothea Dix delivered a damning report, to the New Jersey legislature on the condition of the mentally ill in that state.  This lead to the construction of New Jerseys' Lunatic Asylum, a building based on a plan developed by Dr. Thomas S. Kirkbride.  The idea caught on and many hospitals were built using the Kirkbride plan.  By 1869 Wisconsin, just twenty years a state moved to build its' own hospitals for the insane.  Two location were chosen: Governors' Island in Lake Mendota near Madison and the village of Winnebago just north of Oshkosh on Lake Winnebago.

The plans for both, using the Kirkbride template were drawn by S. V. Shipman a Madison architect, retained by the state as State Architect.  Mr. Shipman also maintained an office in Chicago and the plans for the Northern Illinois State Mental Hospital, in Elgin were identical to the Wisconsin structures.  How does William Waters fit in to all this, you may ask.  Mr. Waters was the architect supervising the construction of the new hospital near Oshkosh.  There has been some confusion about this in the past, with Waters being cited as having planed the building.  In September of 1872 in a report on the progress of construction, architect Shipman wrote "The constant and efficient superintendence of the work by my assistant, Mr. Waters, architect, has contributed largely to the excellent character of the work accomplished.  This should prove to the board as it does to me, his fitness and integrity."         

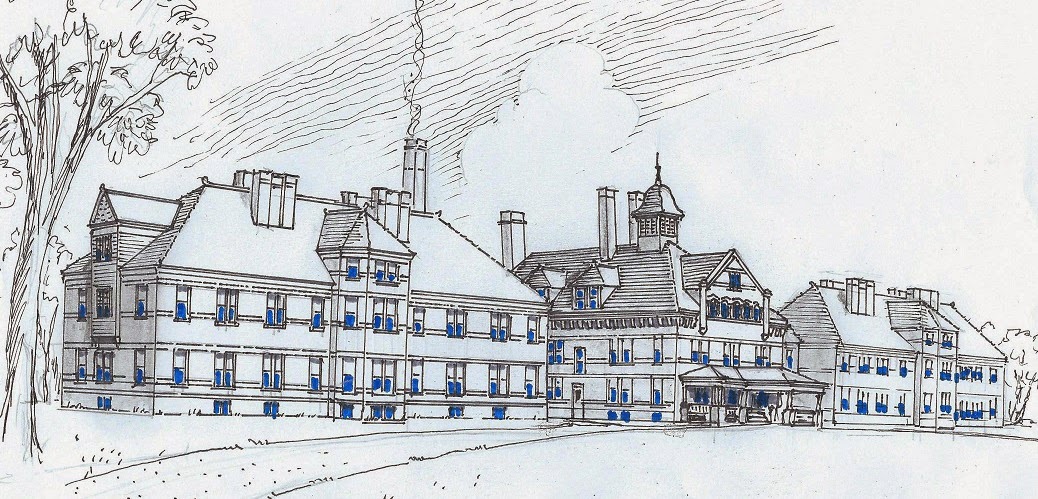
Also in the village of Winnebago was the Winnebago County Asylum, Poorhouse and farm.  In 1849 the state enacted a poorhouse law which allowed for counties to establish poorhouses and asylums. By 1865 Winnebago County formed a plan to care for the poor, insane and feeble minded, taking over a poorhouse run by the city of Oshkosh.  In 1871 a farm just across the tracks form the state hospital was purchased and a building erected to serve as poorhouse and asylum.  The building served well for a number of years but the indigent and insane shared the same space, by 1893 an asylum for the insane was built as planed by William Waters. Waters abandoned the Kirkbride model and instead designed a hospital with a large central building flanked by two identical structures.  The same project included a residence for the engineer and a boiler house both designed by Mr. Waters. All the buildings were of a light colored brick with dark accent bands, two stories high and steep hipped roofs.  The asylum buildings served until 1968 when mounting maintains costs and code violation made it impractical to keep them and they were razed.  

The poorhouse still occupied a building built in 1871 and by 1906 had proved to be inadequate.  Mr.Waters won the contract to design a replacement.  A beautiful building was constructed with a three story central pavilion and two story wings on either side.  The home was capped by hipped roofs with large chimneys.  Entry was gained by way of a front porch and there were side porches as well.  Struck by lighting in June of 1944 the home burned to the ground      

Not all of the asylums planned by architect Waters were built.  In 1887 Waupaca County intended to build an asylum on farm land a mile north of the city of Waupaca.  The Milwaukee Sentinel reported that the plans as drawn by Mr. Waters had been adopted and the county board was accepting bids.  The article also mentioned a group of residence from the eastern part of the county who opposed the site had filed an injunction.  In December of the next year a judge ruled in favor of the plaintiffs, scuttling the plans for an asylum near Waupaca.  Eventually a hospital was built in Weyauwega from plans drawn by the architectural partners Van Ryn and De Gelleke of Milwaukee.  

Thursday, November 13, 2014

Wisconsin Veterans Home, Part Two

As the summer of 1889 continued the grounds of the Veteran Home took on the look of a village.  A park with band stand was envisioned, streets were laid out and tidy cottages built to line them. Architect Waters planned a large and small cottage and many were built.  The Waters' buildings were of a simple Queen Anne style with porches, interesting fenestration and a variety shingle patterns.
 Not all cottages erected were of Waters' design, GAR chapters from many cities around the state constructed cottages of various designs and allowed deserving veterans form that city live in them.  The dwellings were small because they had no kitchens, all meals being served at the dining hall.  Some cottage still remain, although altered slightly and some were demolished or moved off the grounds.


A small hospital was built at the south end of the campus.  It was one and half stories and a Queen Anne style with interesting details but little ornamentation.  The building was in service only a few months when on the night of November 9, 1889 it burned down to its' foundation.  There is but one photograph of the smoldering ruins, just the chimneys standing.  The hospital was soon replaced by a large two story building which was not the work of William Waters. 


Another of the original buildings designed by Mr. Waters was the barn built to house dray animals and other livestock.  One publication claims the barn was on the property when it was acquired.  This seems unlikely as a sketch of it appears in the Oshkosh Times of March 16, 1890 along with drawings of the Hospital, Commandants Residence, 21st Regiment Club House and a small cottage.  The structure, although utilitarian was a stylish Queen Anne design and was handsome addition to the grounds.  There was at least one extension to the barn before it fell into disuse and deteriorated to the point of need to be demolished making way for another hall.  


Other buildings not from Waters' drafting table were built; Amusement Hall, The Chapel and post office were but a few.  Mr Waters' next job at the home was Jerry Rusk Hall, commissioned in 1895. Intended as housing for elderly couples the hall was a Queen Anne style with central pavilion, flanked by two towers, a tall one to the left and a short one to the right. Entry was gained through a large veranda, the roof of which formed a balcony accessed by a door between the towers. Two wings stretched in opposite directions from the center, the terminus of which were large octagon shaped sections with porches.  On June 7, 1929 a fire destroyed much of the building such that what remained had to be razed.  Only a few of the old building survived to the 21st century.

Monday, October 6, 2014

Wisconsin Veterans Home, Part One

At the time of the Civil War, Wisconsin was little more then a pioneer frontier but the state managed to send 12,300 to fright for the cause of the union.  Of the survivors, many of the once health young men returned crippled or in ill health.  The National Solder's Home in Milwaukee would only accommodate the veterans but not their wives.  The Milwaukee home also proved inadequate for the number of veteran wishing to be admitted.  There was as well the question of the widows of veterans who often found the county poor house to be their only recourse.  The Grand Army of the Republic, a fraternal organization, formed a committee and worked with the state to build a home for Wisconsin's veterans.  A search for a suitable location was conducted in 1887 and narrowed to six cities; Berlin, Waupaca, New Lisbon, Evansville, Sheboygan and Watertown.  The Greenwood Park Hotel site on Rainbow Lake was chosen and was purchased by the city of Waupaca along with seventy eight acres which was in turn donated to the Veterans Home.  Remodeling of the 1881 hotel began at once and plans for more building got under way as well.                              
On April 25, 1889 there was an article in the Oshkosh Times which told of Architect Waters' plans for several building to be constructed in the coming season at the home.  There was mention of a hotel like building to house the veterans and ten to twelve cottages.  The next month there was yet another write up quoting Commandant, Captain Woodnorth who had been to see Mr. Waters.  Among the improvements mentioned were a water works system, dining, kitchen and ladies hall, superintendent and doctor's building, store room, ice house, a large barn and twenty cottages. All were to be completed a ready for occupancy by the winter.     
One building not mention was the 21st Regiment Club House, a charming Queen Anne Style structure said to have been one of the finest club houses.  It was later known as Joseph H. Woodnorth Hall and later was used as the nurses quarters before being demolished in 1971.  The superintendents residence was a striking Queen Anne Style building with a long sloping roof and a most unusual corner belvedere.    
Not of a picturesque style, the Dining Hall was utilitarian in form and function.  All meals were cooked and served from this building and the second floor was the women's dormitory.  It was located just behind Marden Hall; the former Greenwood Park Hotel.  
Across the road to Waupaca was Marston Hall a beautiful Queen Anne Style, hotel like building. Two octagon portions flanked the central pavilion with a veranda along the front and at center was a two story portico.  On the back side of the hall were three wings left, right and center which held resident rooms.  Because of the halls distance from the rest of the campus it was known as Canada and it was a hardship in the winter for residences to walk to the dining hall for meals, a kitchen and dining room were then added.  Marston was torn down in July of 1985, after ninety five years of service.  

Monday, September 15, 2014

The Lake House

The economic panic of 1893 had lasted a number of years and recovery was underway by 1896, with more construction of all kinds.  Architect Waters designed a bank in Waupaca, a summer retreat for the Jesuits and a school in Oshkosh.  Styles were changing as well, Queen Anne was passe, replaced by Colonial Revival and Neoclassical styles.  An emerging style of house at that time was what has been dubbed the American  Foursquare but perhaps known by another moniker at the time.  Mr. Waters drew plans for many fine homes based on the Foursquare style, the Frank Lake residence on Menasha's Park Street being one of the best.  It was a large house with many windows, especially on the front elevation which faced the park to the west.  A full porch, five windows on the second floor and grand dormer dominated the front of the building.  The first floor was clad with clapboard and the upper stories with shingles.  It was enlarged at sometime but the addition was seamless.
Mr. Lake was born in New York state in the late 1850's and grew up there, he married, came west to Chicago and became a salesman for Menasha Wooden Ware.  He was a hard worker and savvy businessman, he came a stockholder and in 1889 moved to Menasha to serve as treasurer of the company.  He guided the firm through economic hardship as president and was a tireless promoter of the city of Menasha.  After his retirement from the company he moved to Winnetka, Illinois where he past away in 1939.

Saturday, August 16, 2014

E. E. Stevens

The history of Oshkosh could boast of many fine architects: Adam Bell, William Waters, William C. Klapproth and E. E. Stevens are some of the noteworthy names which come to mind.  Ephraim Eldorus Stevens was born in 1851 in Waldo County, Maine and moved with the family to Oshkosh in 1852, one of twelve children born to Hiram and Rosella Stevens.  Hiram operated a lime kiln across the lake and was a dealer of bricks and other building materials.  At the start of the Civil War he and his two eldest sons joined up, Hiram fell ill and died in 1863, Ephraim was thirteen.  The young Stevens attended Oshkosh public schools as well as the Baptist church.  His older brothers taught him masonry and carpentry, by 1876 he went to Green Bay to study architecture in the office D. M. Harteau with whom he later formed a partnership.  He also formed a life partnership that same year when he married Maggie Jacobs of New York.  In 1878 he and his wife returned to Oshkosh and started a family and business.   
                              Several  Oshkosh schools were of his design.
The Stevens family was growing too, in time Maggie would give birth to five daughters, namely; Viola Maude, Gracie May, Catherine Rosalie, Addie D. and Bessie.  Like his brother Edward P, Ephraim worked as a contractor and builder as well as architect. Stevens established his office on the second floor of 158 N. Main Street and did in 1895 employ the services of Wm. C. Klapproth and Alonzo Austin.  As a contractor Stevens worked on a few buildings designed by William Waters, most notably the First Ward School, he also competed with Waters for the design of many buildings, the library, South Park School Merrill School and the High School were just a few.
                                          

                                      The building at 158 North Main Street

The decade of the the 1890's seem to have been the the high water mark for Mr. Stevens' architectural career with commissions for churches, commercial buildings, a hospital and many fine dwelling for wealthy clients.  All his buildings seem to have had a distinctive flair and unusual yet handsome look about them.      
Architect Stevens' residential works were of the most outstanding character, large and impressive, they were noticed as artistic and capacious.  The well to do of Oshkosh sought his services for their housing needs for new construction as well as alterations.  For instance Orville Beach owned an ageing and passe' Italianate style house on Algoma Street, transformed by Stevens to a dwelling more au courant for its' day.     

E. E. Stevens lived most of his life in Oshkosh, so it is little wonder that he would come to love the city and work toward its' improvement.  To that end he became interested in city politics, first winning election as the Forth Ward alderman, not once but twice, in 1881 and 1885.  He didn't stop there however and in 1889 ran for and was elected mayor of the city.  As mayor he saw the need for city parks and was responsible for the acquisition of the land for both North and South Parks, the former being purchased from Col. Lucius Miller for $25,000 and the latter from Samuel Osborn.  Stevens' visionary purchases were not received well by the voter of Oshkosh and Mayor Stevens served but one term.  The voters must have forgiven him as he was elected to the State Senate in 1904 and served until 1905.     
The Stevens lived in a large house on Merritt Avenue near the lake and was likely built in 1878, designed by his own hand.  He died there in 1907.  The city of Oshkosh has much to be thankful for in the legacy left by E. E. Stevens.  His vision and ability made the city what it is today.  

Tuesday, August 5, 2014

Stevens House

About a year ago I published an elevation of a house which came from a collection of sketches gathered by a young William Waters Jr.  I had no information about the house but concluded that the dwelling dated from the 1870's.  A few months back an astute reader recognized the house as being on Merritt Avenue in Oshkosh.  I'm not one to pass up a good mystery so I started my search with State Historical Society and photos from a 1983 building survey of Oshkosh.  There I found a photograph of  919 Merritt Ave, formerly numbered 274 before 1957.  A comparison of the two show them to be similar but not identical.  Perhaps the house was the work of William Waters or perhaps not, it's hard to say.  
Next I searched old Oshkosh City Directories and made an interesting discovery.  In the 1891 directory, the first one to publish a street directory, Edward P. Stevens, a builder and contractor in list as the resident of 274 Merritt Ave.  Further the 1866 directory lists Mrs. Stevens, (sic) s s Merritt b Bowen and Hazel and indeed 274 cum 919 Merritt is on the south side of the street between Bowen and Hazel.  Rosella Stevens was widow of Hiram Stevens who in 1852 moved his family from Waldo County, Maine to the village of Oshkosh.  Hiram became a dealer of wood and lime, operating a kiln across the lake at Clifton (High Cliff).
In 1861 he and his eldest son William enlisted in Oshkosh Company B, Third Wisconsin Cavalry and served a three year attachment with Western army in Missouri, his younger son Edward joined the next year.  The riggers of service took a harsh toll on Hiram and he returned to Oshkosh and died in March of 1863.
Rosella had twelve children four of whom died as infants the rest grew to be adults.  William O. Stevens survived the war and became a successful stone cutter and mason.  Edward P. also a war survivor was a mason, builder and contractor.  Daughters Addie and Lilly married and moved to Milwaukee and Missouri, respectively. Sons Fredrick B. and Charles O. moved to Suamico in Brown county, while George a lumberman lived in Menominee, Michigan.  Ephraim Eldorus Stevens worked as a carpenter, mason and apprenticed with architect with D. M. Harteau of Green Bay, later forming a partnership.  In 1878 he returned to Oshkosh to open his own office.  There is so much to tell of E. E. Stevens, I intend to devote more posts him and his work.