Thursday, February 12, 2015

A Pleasant Surprise !

One research source I've come to rely upon is the Wisconsin State Historical Society.  The society has a search engine, where by one may view their vast collection of images.  Many of the pictures are take from building surveys done in the late 1980's by many cites, Oshkosh being one of them.  One day I was perusing the buildings of Oshkosh and was captivated by an image of an old house.  The picture could well have passed for a prize winning photograph; high contrast black and white and excellent composition moving from the upper left to to lower right.  I looked over the picture closely, feeling there was something familiar about the building.  Perhaps it was because I had driven past the place years ago.   

The address given for the house was 2175 W. 4th Street but it was obviously in a rural setting, unlike any part of 4th Street I could recall.  Next I check the Oshkosh Public Library's address number conversion chart which show that there never was a 2175 W. 4th Avenue.  Where was this place?, I thought to myself.  I then check the city assessors office web site and the address, 2175 Witzle Ave. and got the name of the Oakhaven Church.  I went to the church's web site which featured a slide show, one image of which was the barn that is now the church and the old house in the distance.  
I was convinced the house was a Waters job and that I'd seen it somewhere before.  I decided to revisit "Willie's Book", a collection of drawing gather by a young William Waters Jr. and pasted to the leaves of an old agricultural journal.  There it was!, with a plan view and detail of the porch posts.  In the photograph the porches have been removed but some pieces and shadows remained as witness to their existence.  So whose house was it?  An old atlas of Winnebago county revealed that the land belonged to Rodrick McKenzie.  His biography states that McKenzie was a long time resident of Oshkosh and ran a feed and seed store located on Washington Street between Mt.Vernon and Broad Street.  Further it said McKenzie retired to his farm in 1874 where lived until his passing in 1886, by which time his nephew William McKenzie immigrated from Scotland and ran the farm.  The drawings in "Willie Book" date from the early 1870's and I would recon the McKenzie house to have been built in 1872 or 1873.        

Tuesday, February 10, 2015

More Oshkosh Buildings, Part Two

The lower end of Main St in Oshkosh had always been a hub of activity and commerce of all kinds. At first it was a ferry crossing and Main St. was known as Ferry St.  Later a bridge was built along with a steamboat dock.  The Revere House, a large, fine hotel was adjacent to the river and other brick building were soon erected such that by the early 1870's only a few frame structures remained.  
One of the most interesting buildings at that end of the street was the one erected by C. S. Weston, pictured here with the Phoenix firehouse.  There is no written proof that William Waters drew the plans for the Weston building, but when compared the the Phoenix firehouse, a building known to have been drawn by Waters, it's obvious they are by the same hand.  Another tell tail sign is the Weston building's layout; two store fronts separated by a stairway to the second floor .  On the upper floor there are two sets of triplet window with a small window between them, Mr. Water used this template in many of his commercial structures.
Just next to the Weston building stood Weisbrod's Hall, built in 1873 for Rudolph Weisbrod a furniture maker and undertaker.  Although there is no proof that Mr. Waters drew the plans for this structure, it may well have been his work as he did other projects for the Weisbrod family.  In 1884 Mr. Weisbrod remodeled the building, changing it to a saloon and hall.  Weisbrod sold the building in 1891 to Herman Teichgraber and it was remodeled once again and reopened as the Alhambra saloon. It is this remodeling shown here and is doubtless the work of architect Waters.  Red pressed brick, terracotta panels as well as a scrolled sill below the second floor windows were all Waters hallmarks. 
There once stood a house on southwest corner of Main St and Marion St. the erstwhile home of O. B. Reed.  The old frame building was torn down in 1885 and the cellar became a frog breeding pond and eye sore.  Henry Borman purchased the property in 1890 and in the spring of that year began construction of a Waters designed building.  An Oshkosh Daily Northwestern article of April 30. 1890 states that the brick building was to be three stories high and measure 20 by 100 feet and cost $8,000.  What was erected was a two story building of red pressed brick with limestone and terracotta accents with a chamfered corner entrance, Mr. Borman resided on the second floor.  All the of the buildings in the first block of Main Street were demolished in the late 1970's.

Wednesday, January 14, 2015

More Oshkosh Building, Part One

There were a great many building along Oshkosh's North Main Street designed by Mr. William Waters.  On the west side of Main Street from Algoma to Church Avenue were structure I believe to be the work of Waters, but have no proof of his authorship.  The fire of 1874 burned the area north of Washington Avenue and to the east for many blocks.  The aftermath of the conflagration did not receive the same kind of press coverage as the fire of the following year.  Photographs from 1887 show that portion of Main Street to have been lined with large, fine retail buildings.  It was these images I relied upon for much of my research.  
One building which was outstanding for beauty and presents was built in 1883 for Webb and Brooks Hardware, dealers in stoves for heating and cooking.  It was constructed of red pressed brick, two stories high.  The six windows of the second floor had Gothic arches with segmented lintel of brick and limestone.  The two windows at the center were slightly taller than the others and above them was limestone plaque bearing the date and owner's name. There were other limestone adornments on the facade which was capped an almost steeple like parapet with two openings that matched the windows below.  The building stood about mid block, where the Time Cinema is now.  There well be some vestiges of the old building still there.         
Down the street was another building likely from the drawing board of Mr. Waters.  It is still there at, 415 North Main Street, sans the cornice and pediment from 1874.  There were a few old photographs from which one might ascertain the building original appearance but awnings and a severe angle obscured much of the detail.   With help from some enhanced images from the Oshkosh Public Museum and sketches from Wm. Waters I was able to reproduce the facade.  The detail of the arches of the second floor windows which can still be seen are identical to that of the main arch of the Grand Opera House, with rosettes carved in the limestone springers and keystones.     
Also built after the fire of 1874 was the Luther Davies and Company, Dry Goods.  The three story building was constructed of cream colored brick with red accents.  Architect Waters employed many intricate brick work techniques, (see post of 10/23/2010).  For many years the store was covered with several coats of paint, cloaking its' beauty, until cleaning the brick reviled the original splendor.  
At the corner of North Main and Church Street was another commercial structure built in 1874, using much the same brick style as the Davies building; cream colored with red brick accents.  The second story windows on the front featured Gothic arched and segmented lintel of cream and red brick with springers and keystones of limestone. The side of the building ran at an obtuse angle from the front, along Church Avenue.  The building had three retail spaces, one on Main Street and two on the Church Avenue side.  Also on that side was the stairway to the upper floor which housed the Oshkosh Business College, run by W. W. Daggett.  For years the structures' beauty lay hidden under many layers of paint, which when removed exposed the rich color and intricacy.      

Wednesday, December 24, 2014

Oshkosh Commercial Building of 1884

The year of 1884 was a very good for William Waters, he designed four houses and four commercial buildings in Oshkosh. Of the drawings that came from his drafting board that year, three stores were on Main Street and one on High Street.  Economic times were good and the citizens of Oshkosh were in a mood to build. 
In early November of 1883 there was an announcement of the sale of C. N. Paine's vacant lot on the  east side of Main Street not far from the corner with Washington Street.  The empty lot had long been an eyesore so the news of Messrs. Thielen and Weidner's purchase was greeted with anticipation. By October of the next year the building was nearly finish, the construction having been done by Mr. E. E. Stevens.  The style was said to be Commercial Gothic with the entire building presenting a substantial and elaborate appearance.  Built mostly of red pressed brick the building featured limestone lentils, keystone and other trim as well as black brick in the arches adding to the visual appeal.                                                                                                                                                  
Just to the north of the Thielen, Weidner block was another new building put up that year by John Hoenig.  Although stylistically different from its' neighboring store, the Hoenig building was harmonious with it, in that is was built of red press brick and had limestone trim.  Mr. Waters used a familiar template; two store fronts separated by a stairway to the second floor.  The front elevation of the second floor consisted of a central window flanked by sets of triplet windows in ached openings with white limestone trim set in a backdrop of recessed square panels.  The facade was topped with bands of black brick and a terracotta cornice.
Three door up the street was yet another Waters' job, this being a building of two stores for Killian Dichmann, a retired grocer.  The Dichmann family was large and industrious and architect Waters had designed other commercial buildings for them after the great fire of 1875.  The new building was based on the two store fronts and central stairway model used to such great success in the past.  Red pressed brick was used along with bands of black brick and just below the second floor windows were several courses of diagonally laid bricks.  Above the windows was a terracotta frieze and beyond that a brick work cornice.    
Henry L. Schmidt was referred to as the restaurant man in the newspaper article which announced his intention to build on High Street across from the Grand Opera House.  A description of the building said it was to be 20 x 80 feet and two stories high.  There were to be two stores, one fronting on High Street and the other fronting on Market Street.  The structure was to have a fine basement and office space as well as living quarters on the second floor.  Like the opera house it was built of cream colored brick with dark accent bands and at the top of the walls was a brick work cornice.  

P. S.  As of this writing all four of these building are still standing.

Saturday, November 29, 2014

Asylums

In 1844 Dorothea Dix delivered a damning report, to the New Jersey legislature on the condition of the mentally ill in that state.  This lead to the construction of New Jerseys' Lunatic Asylum, a building based on a plan developed by Dr. Thomas S. Kirkbride.  The idea caught on and many hospitals were built using the Kirkbride plan.  By 1869 Wisconsin, just twenty years a state moved to build its' own hospitals for the insane.  Two location were chosen: Governors' Island in Lake Mendota near Madison and the village of Winnebago just north of Oshkosh on Lake Winnebago.

The plans for both, using the Kirkbride template were drawn by S. V. Shipman a Madison architect, retained by the state as State Architect.  Mr. Shipman also maintained an office in Chicago and the plans for the Northern Illinois State Mental Hospital, in Elgin were identical to the Wisconsin structures.  How does William Waters fit in to all this, you may ask.  Mr. Waters was the architect supervising the construction of the new hospital near Oshkosh.  There has been some confusion about this in the past, with Waters being cited as having planed the building.  In September of 1872 in a report on the progress of construction, architect Shipman wrote "The constant and efficient superintendence of the work by my assistant, Mr. Waters, architect, has contributed largely to the excellent character of the work accomplished.  This should prove to the board as it does to me, his fitness and integrity."         

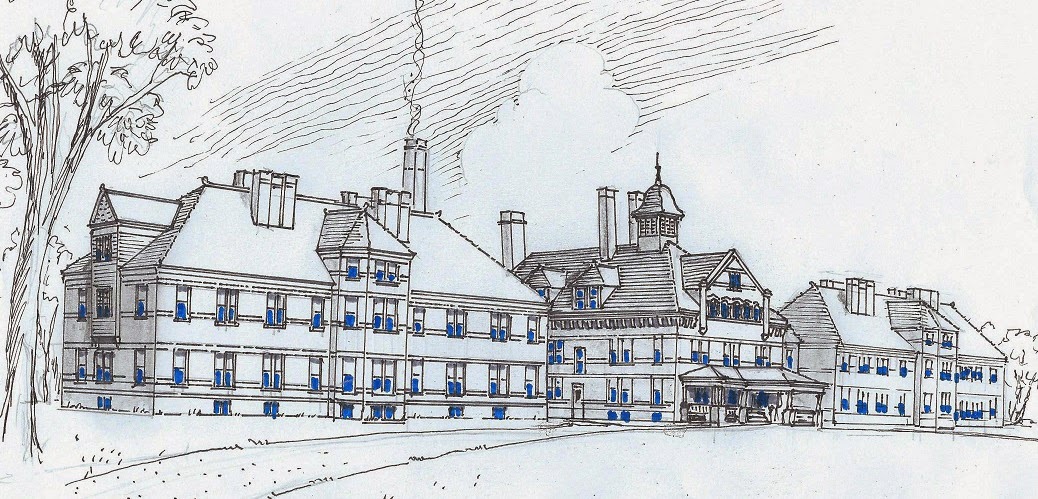
Also in the village of Winnebago was the Winnebago County Asylum, Poorhouse and farm.  In 1849 the state enacted a poorhouse law which allowed for counties to establish poorhouses and asylums. By 1865 Winnebago County formed a plan to care for the poor, insane and feeble minded, taking over a poorhouse run by the city of Oshkosh.  In 1871 a farm just across the tracks form the state hospital was purchased and a building erected to serve as poorhouse and asylum.  The building served well for a number of years but the indigent and insane shared the same space, by 1893 an asylum for the insane was built as planed by William Waters. Waters abandoned the Kirkbride model and instead designed a hospital with a large central building flanked by two identical structures.  The same project included a residence for the engineer and a boiler house both designed by Mr. Waters. All the buildings were of a light colored brick with dark accent bands, two stories high and steep hipped roofs.  The asylum buildings served until 1968 when mounting maintains costs and code violation made it impractical to keep them and they were razed.  

The poorhouse still occupied a building built in 1871 and by 1906 had proved to be inadequate.  Mr.Waters won the contract to design a replacement.  A beautiful building was constructed with a three story central pavilion and two story wings on either side.  The home was capped by hipped roofs with large chimneys.  Entry was gained by way of a front porch and there were side porches as well.  Struck by lighting in June of 1944 the home burned to the ground      

Not all of the asylums planned by architect Waters were built.  In 1887 Waupaca County intended to build an asylum on farm land a mile north of the city of Waupaca.  The Milwaukee Sentinel reported that the plans as drawn by Mr. Waters had been adopted and the county board was accepting bids.  The article also mentioned a group of residence from the eastern part of the county who opposed the site had filed an injunction.  In December of the next year a judge ruled in favor of the plaintiffs, scuttling the plans for an asylum near Waupaca.  Eventually a hospital was built in Weyauwega from plans drawn by the architectural partners Van Ryn and De Gelleke of Milwaukee.  

Thursday, November 13, 2014

Wisconsin Veterans Home, Part Two

As the summer of 1889 continued the grounds of the Veteran Home took on the look of a village.  A park with band stand was envisioned, streets were laid out and tidy cottages built to line them. Architect Waters planned a large and small cottage and many were built.  The Waters' buildings were of a simple Queen Anne style with porches, interesting fenestration and a variety shingle patterns.
 Not all cottages erected were of Waters' design, GAR chapters from many cities around the state constructed cottages of various designs and allowed deserving veterans form that city live in them.  The dwellings were small because they had no kitchens, all meals being served at the dining hall.  Some cottage still remain, although altered slightly and some were demolished or moved off the grounds.


A small hospital was built at the south end of the campus.  It was one and half stories and a Queen Anne style with interesting details but little ornamentation.  The building was in service only a few months when on the night of November 9, 1889 it burned down to its' foundation.  There is but one photograph of the smoldering ruins, just the chimneys standing.  The hospital was soon replaced by a large two story building which was not the work of William Waters. 


Another of the original buildings designed by Mr. Waters was the barn built to house dray animals and other livestock.  One publication claims the barn was on the property when it was acquired.  This seems unlikely as a sketch of it appears in the Oshkosh Times of March 16, 1890 along with drawings of the Hospital, Commandants Residence, 21st Regiment Club House and a small cottage.  The structure, although utilitarian was a stylish Queen Anne design and was handsome addition to the grounds.  There was at least one extension to the barn before it fell into disuse and deteriorated to the point of need to be demolished making way for another hall.  


Other buildings not from Waters' drafting table were built; Amusement Hall, The Chapel and post office were but a few.  Mr Waters' next job at the home was Jerry Rusk Hall, commissioned in 1895. Intended as housing for elderly couples the hall was a Queen Anne style with central pavilion, flanked by two towers, a tall one to the left and a short one to the right. Entry was gained through a large veranda, the roof of which formed a balcony accessed by a door between the towers. Two wings stretched in opposite directions from the center, the terminus of which were large octagon shaped sections with porches.  On June 7, 1929 a fire destroyed much of the building such that what remained had to be razed.  Only a few of the old building survived to the 21st century.

Monday, October 6, 2014

Wisconsin Veterans Home, Part One

At the time of the Civil War, Wisconsin was little more then a pioneer frontier but the state managed to send 12,300 to fright for the cause of the union.  Of the survivors, many of the once health young men returned crippled or in ill health.  The National Solder's Home in Milwaukee would only accommodate the veterans but not their wives.  The Milwaukee home also proved inadequate for the number of veteran wishing to be admitted.  There was as well the question of the widows of veterans who often found the county poor house to be their only recourse.  The Grand Army of the Republic, a fraternal organization, formed a committee and worked with the state to build a home for Wisconsin's veterans.  A search for a suitable location was conducted in 1887 and narrowed to six cities; Berlin, Waupaca, New Lisbon, Evansville, Sheboygan and Watertown.  The Greenwood Park Hotel site on Rainbow Lake was chosen and was purchased by the city of Waupaca along with seventy eight acres which was in turn donated to the Veterans Home.  Remodeling of the 1881 hotel began at once and plans for more building got under way as well.                              
On April 25, 1889 there was an article in the Oshkosh Times which told of Architect Waters' plans for several building to be constructed in the coming season at the home.  There was mention of a hotel like building to house the veterans and ten to twelve cottages.  The next month there was yet another write up quoting Commandant, Captain Woodnorth who had been to see Mr. Waters.  Among the improvements mentioned were a water works system, dining, kitchen and ladies hall, superintendent and doctor's building, store room, ice house, a large barn and twenty cottages. All were to be completed a ready for occupancy by the winter.     
One building not mention was the 21st Regiment Club House, a charming Queen Anne Style structure said to have been one of the finest club houses.  It was later known as Joseph H. Woodnorth Hall and later was used as the nurses quarters before being demolished in 1971.  The superintendents residence was a striking Queen Anne Style building with a long sloping roof and a most unusual corner belvedere.    
Not of a picturesque style, the Dining Hall was utilitarian in form and function.  All meals were cooked and served from this building and the second floor was the women's dormitory.  It was located just behind Marden Hall; the former Greenwood Park Hotel.  
Across the road to Waupaca was Marston Hall a beautiful Queen Anne Style, hotel like building. Two octagon portions flanked the central pavilion with a veranda along the front and at center was a two story portico.  On the back side of the hall were three wings left, right and center which held resident rooms.  Because of the halls distance from the rest of the campus it was known as Canada and it was a hardship in the winter for residences to walk to the dining hall for meals, a kitchen and dining room were then added.  Marston was torn down in July of 1985, after ninety five years of service.