

Saturday, August 24, 2019
I'll be in Oshkosh

Wednesday, May 8, 2019
Design Repeat
The reuse of a design has previously been discussed in this
blog. If Mr. Waters had a plan a client
liked, he would use it again. In 1900
architect Waters drew plans for *Peter King’s residence on Waugoo and a
residence for Nic Stein on North Park Avenue, aka Parkway, the buildings were
mirror images of each other. Nic Stein
was the proprietor of a sample room on Main Street and had been employed as a
book keeper for another bar owner, Peter Stein, perhaps his brother. **Peter
Stein also had a house designed by William Waters. The bar business must have been lucrative for
the Kings and Steins all had new houses
built about the same time.

But Nic Stein was not the only one to have a house based on the Peter
King design, Henry L. Sorenson of Neenah had a house of the same plan built on
Church Street in the Sherrytown neighborhood.

The dwelling was, with but a few alterations the same as
King’s house on Waugoo in Oshkosh. Mr. Sorenson
was a partner with George Barlow in the Badger Furniture Store on W. Wisconsin
Avenue, and his home would have been in easy walking distance from the store,
* See, The Kings of Waugoo 7/10/2017
** See, Bells of St Mary’s 9/16 2017
Wednesday, May 1, 2019
The Union Block
The recent posting of a photo on social media of an Appleton street
scene was a revelation to me. It wasn’t
an image I was familiar with, but I leaned it was the north side of E. College
Avenue between Oneida and Morrison. At
the center of the picture was a large two-story building which exhibited many
features of a William Waters’ design; store fronts flanking stairs to the
second floor, sets of triplet windows on the upper floor and intricate brick
cornice capped with pediments. I had to
learn more.


Directories and maps of the time were the best resource. The earliest directory I found was for 1877,
at the time Appleton lacked a coherent numbering system for buildings and so
descriptions of location were provided, an example would be (sic) n s Atlantic e Durkee, meaning
the north side of Atlantic east of Durkee. Commercial concerns would often indicate the
business block which housed them. There
were several references to The Union Block in the early directory and
newspapers, with the aid of fire insurance maps I concluded the building was
the Union Block. The Appleton Post of
12/31/1874 published an article about several of the new building to town, one
being the Union Block owned by, Dr. Stansbury, Capt. Edwards, Samuel Phinny and
David Smith. The contractors of the
building were William Johnson and Robert Pride, no mention was made of the
architect. I recognized the name of
David Smith as being a client of Mr. Waters for such building as the
Manufacturers Bank and a residence, perhaps Mr. Smith enlisted architect Waters
once again.
Monday, April 22, 2019
The Tischer Block
An article in the Oshkosh Northwestern of July 17, 1873 listed
the many jobs William Waters had in other cities. There were several in Appleton one of which
was a store for Mr. Tischer. My early
research on the subject yielded nothing but I thought I’d try again. I’ve since
learned that Fred Tischer at age twenty-eight in 1854 came to this country from
Germany and settled in Greenville west of Appleton. When the civil war started he joined the 15th
regiment of Wisconsin volunteers, and returned to Appleton after the war. In 1873 Fred planned to erect a business block,
a note in the Appleton Crescent of April 19,1873 tells of the cellar excavation
for the building. Also, there were
numerous advertisements throughout 1873 for the Berg and Tischer Meat Market. The Appleton city directory of 1877 listed
Mr. Tischer as a clerk at Hackert’s Store and residing on the south side of
College Ave., east of Oneida. In 1885
there were ads for May and Tischer, groceries and provisions. He died in July of 1893 at age sixty-seven.

The question remained, where was the Tischer Block and what
did it look like? A notation in a
newspaper from 1874 said the Tischer Block was opposite the Levake Hotel, which
was on the north side of College Ave., just east of the corner of Morrison
St. With that information as well as the
listing of Mr. Tischer’s residence as being on the south side of College, east
of Oneida, I knew where and what to look for, a building of two stores with
a stairway between them a, favored lay out of architect Waters. Consulting the earliest Sanborn map of that area
I found two likely buildings; one was the Warner and Whorton Block and the
other was further west. Next, I traveled
along E. College via Google and low and behold found what I was looking for,
the building at 111-109 E. College fit the criteria. There was one feature that truly marked it as
the work of Mr. Waters, that was the segmented pilasters that flanked the
center window of the second floor. Alteration
were made over the years, new store fronts and smaller windows chief among
them.
Wednesday, April 10, 2019
New London Mystery
This past winter the folks at the New London, Wisconsin
public museum published a wintery street scene which featured a large
house. I was at once convinced that the
house was the work of William Waters, and now I must set about to prove
it. I will have to pay a visit to New
London and research city tax records to find for whom the house was built, then
I can research newspapers for that name and perhaps an article about the
house. I also consulted David Groth, an authority on architect Waters and he too thought the house to be the work of Mr. Wasters.

There are several things that make me think the place is a
Waters’ job; the triplet window in the gable, the large bay window on the first
floor and the long slopping roof on the right side of the front elevation. Over the years alteration have been made to
the house, such as an expanded front porch and new siding, but the structure
remained intact. I will update this post
when I’ve completed the research.
Saturday, February 9, 2019
Neenah’s Schuetzen Hall
The Schuetzen Bund of Neenah was a fraternal and benevolent group which
in 1875 built a large hall on the corner of what was then Cedar and Columbian
Streets near the center of town. The
hall served the needs of the group as well as being the center for many
cultural events such as lectures, concerts, plays and parties. It was said to be one of the finest halls in
the state and it was a remarkable brick structure which sat on a high limestone
foundation and capped a gabled roof with a belfry at one end.


In 1892 the building burned and all that was salvaged was the
foundation. The group was keen to
rebuild and in the “Lively in Neenah” column of the Oshkosh Northwestern of May
26,1892 it was noted that William Waters was in that city drawing plans for the
new Schuetzen Hall. It was stated that
the hall was to be built on the foundation of the old hall and use the same plan
as those of the north side Turner hall in Oshkosh. The new hall was to cost about $10,000 with
the member of the bund being assessed $100 each to cover the expense.
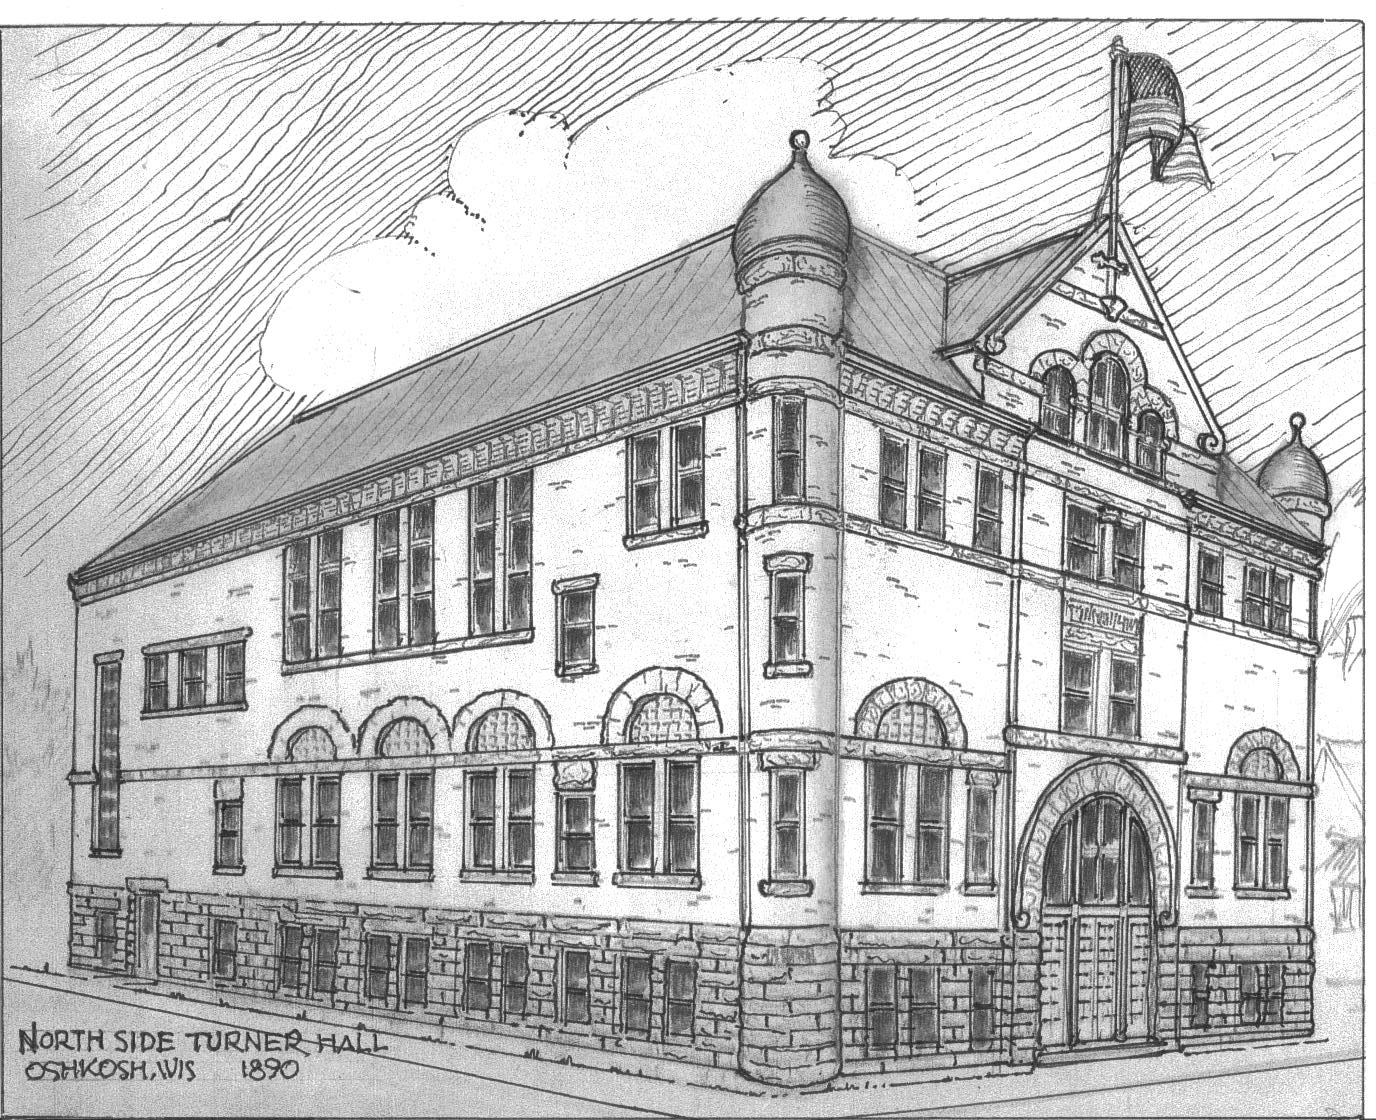
The plan never came to fruition and for many years the old foundation remained,
being used as skating rink in the winter but finally converted to a livery. One may only imagine what Commercial Street
looked like had the new hall been built.
Friday, January 18, 2019
…They Were Never Built.
Not long ago I came across an article in the Oshkosh Daily
Northwestern of March 2, 1897. The
feature was a preview of buildings which may be erected in the coming
season. What was interesting was that
the piece began with reasons as to why sometimes building aren’t built. In this case two structures planed by William
Waters never came to fruition. The first
of these proposed buildings was to be erected by A. E. Thompson on the Ely
property at the corner of Algoma and Elm Streets. A 70’
by 70’ stone and brick, three story structure was planned with the first floor
devoted to two retail spaces and the second and third floors, flats. The building was to include all “modern
improvements” ei; light, heat, ventilation, water and sanitation at a cost of
$15,000. For whatever reason the edifice
was never constructed, and one can only imagine how it looked. Fire insurance maps indicate several buildings
were on the Ely property.


The other building designed by Mr. Waters to be mention in
the article was a hall for the Danish Society.
It was to front on State Street next to the Northwestern Building and
was to measure 45’ by 100’ with two stories.
No basement was planned, there being no way to drain it, so the building
was to be heated with stoves. The first
floor was to be an auditorium and dance hall with a stage out fitted with
curtains at the far end the second floor was to be filled with a lodge room,
reading room dining room and parlor. The
total cost was estimated to be about $7,000.
One may speculate as to the buildings appearance and why it was never
erected but later a fine structure, The Carthage Building was put up on the
lot. An 1890 map of the area shows
houses occupied the spot.

Subscribe to:
Posts (Atom)