Saturday, February 18, 2012

School Buildings of Appleton

William Waters' buildings were familiar in many cities other than Oshkosh and Appleton was one place where his work was abundant. In addition to residential, religious and commercial structures Mr. Waters planned several schools in the city. The Commemorative Biographical Record of the Fox River Valley, published in 1898 credits architect Waters with four schools in Appleton. There is no doubt the First and Third Ward Schools came from Mr. Waters' drawing board for he's been listed as architect by authorities at the Appleton Public Library. His obituary lists the Second and Third Ward Schools as being of his design but I believe the obituary is in error.
Consider the two schools known to have been the work of William Waters; the First Ward was built in 1881 with additions in 1885 and '89. The school was of a light colored brick with darker contrasting bands and lintel accents. It had a bell tower at one corner of the structure and arched entrance and is rendered here with the 1885 addition. The building has long since been demolished.
The Third Ward School was built in 1884 and had a Mansard like roof with large windowed dormers providing another floor for class rooms. There was central bell tower with four clock faces atop it and an arched entry below. The brick work was of a light hue with contrasting bands around the structure. The building was used as a grade school as well as a high school and was later known as Jefferson School. This building too was razed.
What of the Second Ward School as mentioned in Mr. Waters' obituary  An Appleton Public Library image of the Italianate Style school is noted as having been constructed in 1856. If that is true the building could not have been designed by Mr. Waters because he was 13 years old and living in Franklin, New York. Also it is stylistically unlike other Italianate school building of his design; therefore it is doubtful that it's of Waters' hand.  Ryan High School   located in the second ward and sometimes referred to as the Second Ward School was the work of Charles Hove.
One may conclude for a certainty that William Waters planned the First and Third Ward Schools. But what were the two other schools mentioned in the 1898 biographical record? It's not the Sixth Ward School, credit for that goes to architect Philip Dean; the Fifth Ward and Lincoln Schools were not stylistically like other Waters' jobs.  A short notice in the Appleton Post of September 26, 1878 credits Mr. Waters for the Forth Ward School, for which I've found no images.  Besides that building was replaced in 1890.  Perhaps it was St. Mary's or St. Joseph's schools. But Mr. Waters was not the architect of St. Joseph School that credit goes to Mr. Wm Schick of New York.  What other school may have come from his drawing board will for now remain a mystery.

Monday, February 13, 2012

Neenah Residences, Part Three

The cities of Neenah and Menasha are very different from one another, there always been the perception of Neenah as the affluent city and Menasha as a mill town. Doty Island is shared by both cities with the boarder being Nicolet Blvd. A few blocks south is East Forest Avenue and the neighborhood known as "The Menasha Colony". Here many of the well to do Menasha mill owners built grand homes, close to the mills of Menasha and to wealthy of Neenah. The best of both worlds perhaps.
In 1873 Miles H. Wheeler built an Italianate Style dwelling on the south east corner of East Forest Avenue and Webster Street. Mr. Wheeler was a lumberman; perhaps that meant a dealer or wholesaler. The occupation did well for him as he was able to retain the services of William Waters to plan his house. It was a simple design with no tower, belvidere or large porch. The lay out was similar to that of the William Doe Residence in Oshkosh. The structure was razed many years ago.
At the other end of the block, to the east was the home of Ellis Jennings. Mr Jennings was at first associated with the Paul Paper Company, which proved to be a short lived proposition for he soon partnered with M. H. Wheeler in the lumber trade. In 1893 architect Waters planed a fine Queen Anne Style house which still graces East Forest Avenue. The building has been well maintained and has had no major alterations.
In 1885 Mr. Waters designed a large brick Queen Anne Style home for a builder/contractor named David Barns. In 1910 Frank B. Whiting purchased the place and had a sizable addition built on the back side of the structure. The house remained unaltered until the 1960's when it was "up dated". A new front porch, incongruous with with the Queen Anne Style replaced the original along with other changes. Recently the building was restored to its 1885 appearance.
Frank Whiting's father George also lived on East Forest Avenue. The elder Mr. Whiting came to Neenah in 1875 and joined with William Gilbert, forming the Whiting & Gilbert Paper Company. By 1886 Whiting bought his associate's interest and later incorporated as George A. Whiting Paper Co. Mr. Whiting had been living on East Forest Avenue for many years, when in 1897 he commissioned William Waters to design large home. The old house was razed and beautiful mansion built in its place. Architect Waters was fond of using limestone in many of his buildings but with the Whiting house the foundation and first story were of brownstone from quarries near Bayfield. George's grandson inherited the house but felt burdened by maintenance and demolished the structure in 1957.
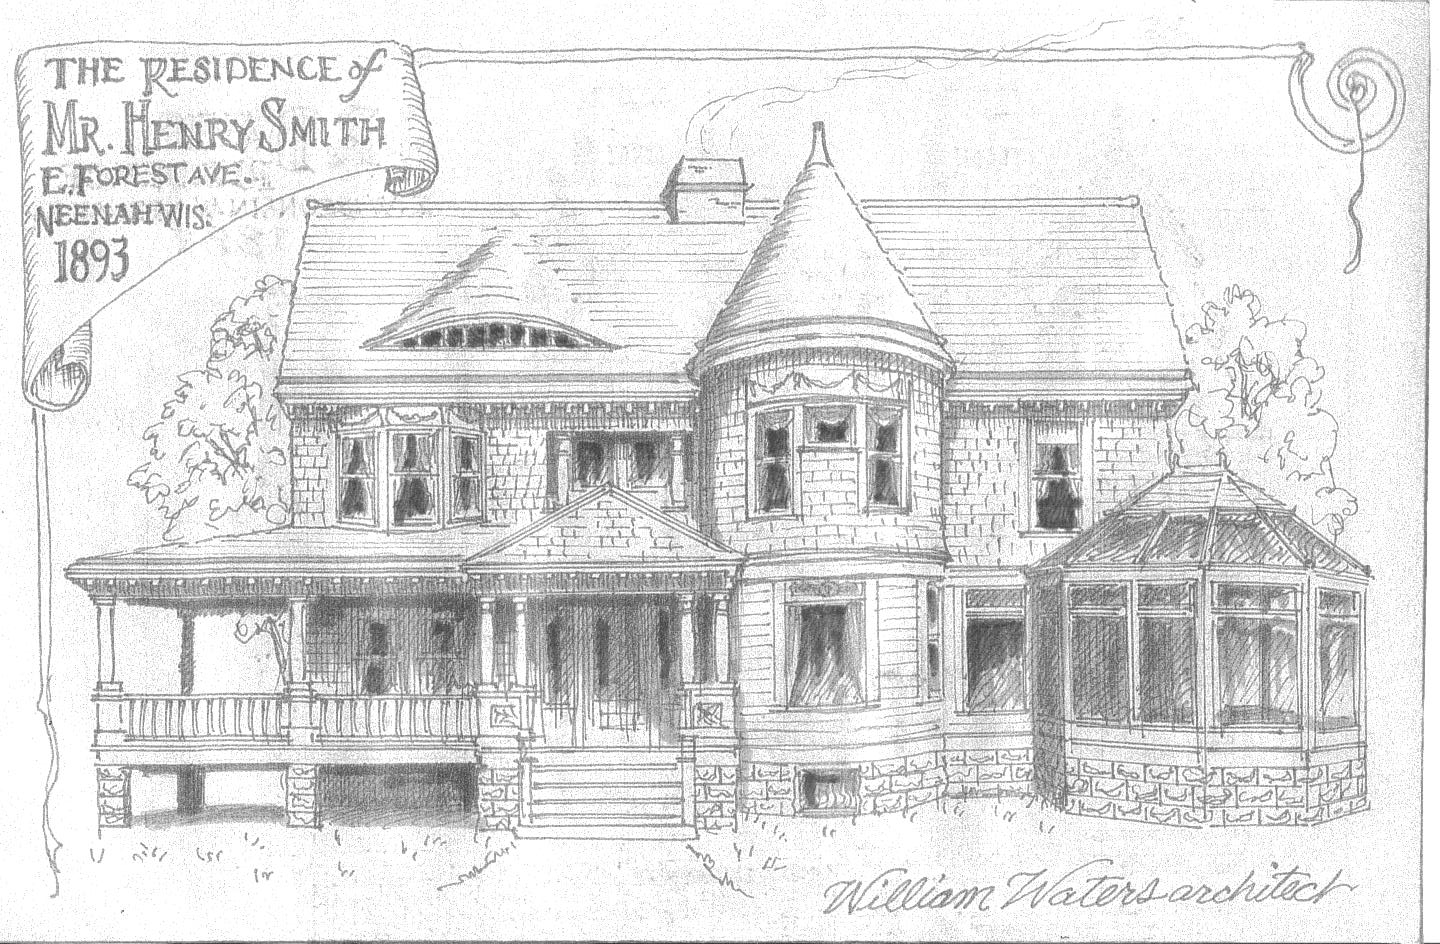
Henry Spencer Smith was the second of two sons of Elisha Smith founder of Menasha Wooden Ware Company, later known as The Menasha Corporation. Henry served as an officer and executive of the company and in 1892 commissioned William Waters to design a fashionable new dwelling to be located on East Forest Avenue. The architect mixed Queen Anne and Shingle Style to produce a pleasing edifice. At some time the building was greatly enlarged with the addition of a third floor to the tower and expansion on the north and east sides of the house.
Another Menasha mill owner to build on East Forest Avenue was Albert C. Gilbert, son of William M. Gilbert. In 1903 Mr. Gilbert asked William Waters to draft plans for a new house. Mr. Waters conceived a magnificent mansion with a large front porch and corner tower. It is difficult to pin point a style for this house. As with many homes, after twenty years or so someone gets the urge to remodel. Perhaps in the mid 1920's the front porch was removed as well as the dormers at the front and center of the roof.
Not a wealthy mill owner, Perry Lindsley was a commercial traveler or salesman if you will. In 1893 Mr. Lindsley hired Waters to plan his dwelling. What came from the drawing board was a modestly sized Shingle Style, looking like an enchanted cottage. The roof had two dormers; a large on to the left and smaller one the right. Entry to the front porch was gain through an arched opening situated next to a larger aperture to the right. The house has endured the years with a few alterations but look much as it did when built.
George Banta Sr. also had a house from the Waters' firm. This Menasha industrialist built not in Neenah but on Nuymut Street in Menasha. His 1883 brick Queen Anne Style was adorned with a capacious front porch and side porches on both the first and second floor. Over the years the house had fallen in disrepair but has recently regained its splendor with a total renovation.

Monday, January 30, 2012

Neenah Residences. Part Two

William Water continued to receive commissions from Neenahites for residences and East Wisconsin Avenue remained a popular street on which to build. Mr. Waters had made many connections and a solid reputation for himself, bringing him even more work. Charles Babcock a relative of an earlier client H. Babcock asked the architect in 1900 to design him a dwelling. Charles was an executive with the Plover Pulp & Paper Company and Wisconsin River Paper. The house was in the English Cottage Style and was similar to the R. P. Finny residence in Oshkosh. It still stands but no longer on East Wisconsin Avenue, having been move to a lot near the corner of Congress and Stone Streets. Some alterations have been made, such as the enclosing of the front porch and the addition of an oriel window in the kitchen.

Another Waters designed residence on East Wisconsin Avenue was that of William Z. Stuart an executive with Kimberley Clack. The Stuart house was built in 1890 as a wedding gift from John A. Kimberley to his daughter Helen. The house was stylistically like that of Charles Babcock but on a grander scale. Like the Babcock house it too was moved from Wisconsin Avenue to a lot on Elm Street where it remains to this day. After its relocation an expanded front porch as added, other than that the house looks as it did when constructed.
Godfrey Ulrich also hired Mr. Waters as his architect. Mr. Ulrich was a partner in the Ulrich & Cunningham Meat Market, later to become Godfrey Ulrich Meats. The business thrived and he was able to build a handsome dwelling on the "Avenue". The house has endured the years and remains much as it was in 1900 when built.
Yet another client of architect Waters was Fred Elwers. Mr. Elwers had partnered with Mrs. F. J. Kimberley in the Kimberley & Elwers Drug Store. The store carried a full line of wall paper, window shades and paint as well as pure drugs. Late the business became Fred Elwers Drugs & Paint. The enterprise must have been successful as Mr. Elwers built a large attractive home on East Wisconsin. The house is still there but changed from what it was. Perhaps sometime in the 1960's in an attempt to update the structure, six inch wide siding replaced the original three inch wide covering and much of the Victorian detail went with it.
The Bergstrom brothers; George and Dedrick were young aggressive and savvy businessmen when in 1878 they joined with H. V. Babcock to purchase the Smith, Van Ostrand and Leavens Foundry, becoming Bergstrom Brothers & Company, makers of plows and stoves. George bought out his partners in 1904 and continued to operate the stove works. Dedrick and his son John acquired the Winnebago Paper Company which became Bergstrom Paper.
The brothers turned to architect Waters for their housing needs. Dedrick built a fine Queen Anne Style house in 1893 on the corner Sherry and Church Streets on the west side of Neenah, aka Sherry Town. The next year George constructed a large dwelling on East Wisconsin Avenue or Park Row as it was sometimes called. The house was a mix of Shingle Style and Queen Anne.
As for Dedrick's house; it continued as a family dwelling as his daughter lived there for many years but it was demolished to accommodate the building of the new Post Office. The house that George built fared much better; although altered many years ago, a recent renovation has restored its glory.

Saturday, December 31, 2011

Neenah Residences. Part One

The city of Neenah was fertile ground for the talents of William Waters. He designed all manor of buildings in that city; commercial, school and residential. His residential work was extensive and can be divided into homes on Doty Islands' Forest Avenue and those on East Wisconsin Avenue and the west side of town.
One of Mr. Waters earliest efforts was on East Wisconsin Ave with the twin dwellings of C. B. Clark and Frank Shattuck. These homes have been described in another post on the Italianate style. They were probably built about 1873 but by the 1890's were unfashionably out of date. Both house were replaced by mansions designed by the Milwaukee firm, Ferry & Clas. Mrs Clark didn't demolish the old house but had it moved down the street where it still stands, however remolded beyond recognition. The fate of the Shattuck place was most likely the wrecking ball.
Next to Frank Shattuck's, to the west was the residence of another partner in the Kimberly Clark Company, Mr. H. V. Babcock. Mr, Babcock came a little later to East Wisconsin Ave, erecting his Waters designed home in 1881. Although the residence is Queen Anne in style it was the subject of an earlier post on the Tudor style as alteration gave it a Tudor look. The house is rendered here with the original front porch and porte-cochere.
Babcock's neighbor to the west was Henry Sherry a successful lumber man and entrepreneur. Mr. Sherry built his house in 1882 in an eclectic Queen Anne style. The house is replete with a large front porch, porte cochere and an almost steeple like central tower. Sherry must have liked architect Waters' work as he was retained to design office and commercial structures.

Just past the Sherry residence was the 1885 mansion of John Stevens. Mr Stevens was a flour miller and inventor and his invention of a roller-crusher profoundly changed the milling process. He patented the device and became a wealthy man, then built an appropriate dwelling. The immense house was a Queen Anne masterpiece with porches, balconies, porte cochere, bowling ally and one the the larges picture widows of its day. Alas the Stevens house no longer stands.
The work kept coming for William Waters with a commission in 1887 from J. R. Davis for a new residence. The Davis brothers ran the Winnebago Paper Company. J. R. Davis passed away and its difficult to say if he ever lived in the Waters designed residence his widow lived there for many years. The home is pictured here as it was designed by Mr. Waters with a diminutive front porch. Some time around 1900 a sizable porch was added to the front and east side of the structure.
The next house on the block was yet another Waters' job. Built in 1892 for paper company owner C. W. Howard the house was large and imposing with interesting gables, a balcony and full front porch. The house is reminiscent of the Ben Hooper and A.B. Ideson residences in Oshkosh. But for a few minor alterations the building looks much as it did when constructed
There are several more houses of Mr. Waters design along East Wisconsin Avenue as well as those on Forest Avenue but those are for another post.

Tuesday, November 29, 2011

Oshkosh Residences Part 6

As noted in the first post in this series, most of William Waters' residential work in Oshkosh was on the north side of the Fox River. South of the river he designed a few churches and several schools, both public and private but only two dwellings can be traced to Mr. Waters. That is not to say there weren't others but just two can be verified. Both were built in 1910 and couldn't be more dissimilar.
The first house to examine was the Harry Meyer residence on Michigan Street. Mr. Meyer was the son of Charles R. Meyer and secretary of the C. R. Meyer Construction Company. The company built many of the larger buildings planed by architect Waters; the Athern Hotel, Algoma Street Methodist Church and Washington and Read Schools are but a few. Harry Meyers' house was a brick bungalow design with Arts & Crafts style influences. Many different styles had currency at that time and it would seem that Mr. Waters was willing to try his hand at any of them. The house has been well maintained and remains unaltered since construction.
The other dwelling up for consideration is the Robert Lutz residence on Knapp Street. Robert was the son of Albert Lutz, quarry operator. The quarry was established in 1867 as Lutz & Kronenberg. Albert passed away but his widow Grace kept it going. In 1889 Robert was listed as a teamster working at the quarry. By 1898 he was manager of Lutz Bros. Stone Quarry and by 1910, commissioned a new residence. A magnificent structure, it was built by the C. R. Meyer Construction Company with stone from the Lutz quarry. It is not easy to label the house with a style; the porch and tower look to be Queen Anne, the porte-cochere and other features are Romanesque. What ever one might choose to call it, it's a unique and grand house.

It is a certainty that there are far more house designed by William Waters in Oshkosh than those described in these past six posts. Perhaps future entries can be devoted to possible Waters' designs.

Friday, November 25, 2011

Oshkosh Residences Part 5

As one travailed along Algoma Street past the Normal School neighborhood one would reach "The west end" as that part of town was known to some. This section of the city was home to the aristocracy of Oshkosh, mainly the Sawyer and the Paines. In time others were building opulent homes on Algoma and West Algoma Streets.
Mr. Waters planned many fine homes as well as a church and a school in this area of town. The first dwelling in this vicinity for which the architect provided drawings was in 1873; the residence of H. C. Larrabee. My research has yet to reveal any image of this house, so it's hard to say if it was Italianate style or perhaps a more modest structure of wooden frame construction. Mr. Larrabee was the saw mill superintendent at the Paine Lumber Company and at one time served on the city council. He built his house just across the street from Edger Sawyer. The neighborhood start to change greatly at the turn of the twentieth century and the structure was demolished and another house replaced it in 1910.
Further down the down the street toward town, just across from Read School was the home constructed in 1883 for Mr. and Mrs. Ben Hooper. Ben was the son of Moses Hooper and his wife, Jesse Jack Hooper was a prominent suffragette, advocate and even ran for the U. S. Senate in 1922. The house was a Queen Anne cottage style and once boosted a large front porch which was altered and converted to indoor living space. The renovation didn't maintain the rhythm as set up by the original arched openings, giving the house an unsettled look. Other than the changes the house has been well kept up.
Even closer to town was another Waters' job with a Hooper connection; in 1910 Moses Hooper commissioned a house for himself, his daughter and her husband Otto Lang. Perhaps the aging attorney felt the house he had built in 1882 was too much for him and wanted to live with his daughter and son in law. The house was of the latest style and was built of rough hewn lime stone blocks, a building material favored by Moses Hooper.
In the last decade of the nineteenth century municipal judge Arthur Goss had William Waters design a dwelling for him to be built on New York Avenue. Judge Goss was born and raised in Oshkosh and attended the Normal School in town, then went on the University of Wisconsin and graduated with a law degree in 1884. He returned to Oshkosh and worked in the office of Moses Hooper until his election as the first municipal judge in 1895. Completed in 1898 the home was a foursquare design with embellishments of bay and triplet windows. This building has been well maintained and looks much as it did when built
Around the corner and up the street from the Goss residence is one of the finest homes on Algoma Street, the house built for A. B. Ideson. Mayor Ideson got his start as a manager with the Paine Lumber Company, showing such skill that he became a shareholder and secretary of the company and in the process acquired a great deal of wealth. His management acumen paid off as well as he was elected mayor of Oshkosh. In 1898 Mr. Ideson hired Mr. Waters to plan a suitable residence to be built on Algoma Street, the architect did not disappoint. The design was grand in scope and interesting in the use of shape and building materials to create
a variation in surface textures. The house has not been neglected and looks to be in excellent condition.
Just across the street from the Ideson place was the home of Phil Sawyer. This building has already been discussed in an earlier post about the Tudor Style. Mr Sawyer, known to family as Phil was the son of Edgar Sawyer and grandson of Senator Philitus Sawyer. Phil had a good head for business and ran many of the family's ventures. His house was built in 1904 and still stands next to the Oshkosh Public Museum.
What is now the public museum was built in 1908 as the residence of Edgar Sawyer and was the crowing achievement for architect Waters. The building was said to be in the "Old English Style" with its towering chimneys. bay windowed gable ends and imposing porte-cochere. The grounds also included a captious carriage house of a design harmonious the the residence. Mr. Sawyer donated the building to the city in 1922 and stipulated that it should be used as a museum. There have been alterations and sympathetic addition to the structure but the original building has not been obscured.
In 1911 Louis Schreiber called upon William Waters to draft plans for a new residence. Waters had a history with the Schreiber family having had planned Louis father's 1884 home on Washington Street. Mr. Schreiber was president of the First National Bank; his father Charles had been head cashier of the same bank. Mr. Schreiber chose a lot on Algoma Street just past the Congress Street intersection, on which to build . He also chose the Colonial Revival Style which was very poplar at the time. The well maintained brick house still graces Algoma Street and appears as did when built.

Thursday, November 17, 2011

Oshkosh Residences Part 4

The area of what is now the university campus was once an up scale and quit neighborhood. Tree lined street such as Algoma, Elm and Park Streets featured many fine residences. William Waters himself chose to live in this part of town. However as the UW-O campus expanded the neighborhood changed drastically. Many houses were razed or moved to make way for university building. Some of the remaining dwellings became student housing.
At the eastern edge of this neighborhood, on the corner of what is now Wisconsin and Amherst stand twin houses built in 1902 by Joseph Raycraft. It is unclear if Mr. Raycraft retained
ownership or sold them outright. It is clear that the first occupant of the house to the left was Mrs. Emily Turner, a librarian and Mr. H. E. Mann a commercial traveler lived in the one to the right. Originally Amherst was named Park Street and was one of the most respected residential streets. Amongst its' denizens was Frank Follett the brother in law of William Waters. Waters designed a charming Queen Anne cottage for Frank in 1884, which is still there and in good condition. Just next door, and built in the same year was the residence of Jesse Y. Hull the proprietor of the Boston 99 Cent Store. The once graceful Queen Anne Style house is now student occupied and not in pristine condition.
Down the street and around the corner, on Elm Street was the home of William Waters. The
house was a Queen Anne Style and built in 1884 as well. Alterations to the front porch as pictured in the accompanying drawing were probably made about 1900. The house was razed to accommodate the construction of a dormitory.
Just up Elm Street was the J. C. Thompson residence. Attorney Thompson was Mr. Waters' lawyer and drew up and witnessed Waters' last will and testament. Thompson commissioned the house in 1902 but the house was of a style and floor plan Waters first used in the 1880's. For many years the building had been a fraternity house or student housing and some changes had occurred, most notable was the removal of the dormer above the front porch. A block or so further up Elm Street was the dwelling of James Peter Jensen. Mr Jensen was the draftsman in Waters' office and his name appeared on many of the building renderings. The house was built at the same time as the Waters' place, 1884, and was a charming gem like cottage, which now serves as student accommodations, loosing much of its luster.
Along Algoma Street, architect Waters planned many fine homes some of which were demolished and some of which survive to this day. A Waters' job that met with the wrecking ball was the residence of John Crawford. Mr Crawford ran the Crawford wood and coal yard on Pearl Street, a business which afforded him the ability to build a stylish Queen Anne home. The L. S. Tuttle house was another building which didn't endure the expansion of the university. Mr. Tuttle and his brother were partners in the insurance business with offices on Main Street. Waters designed a fine Queen Anne Style dwelling. However there don't seem to be any entire images of the place, just a partial glimpse in a photo of the house next door.
One of the houses which survived was the one commissioned by Tom Wall and is now the Multicultural Center. Tom and his brother were partners in the wholesale lumber firm of Wall & Spalding. His brother J. H. also hired Mr Waters to plan his house, which was discussed in an earlier post. Tom's 1899 dwelling is truly magnificent, unlike any other Waters designed residence. Although repurposed the building looks much as it did when built, save for the removal of the balustrades atop the house and porch and an addition at one end of the front porch which has the appearance of having been planned by Mr. Waters.
Some distance up Algoma Street, just past Dempsey Hall is another survivor, the residence built for Moses Hooper. The Oviatt House as it is now known was also built in 1882 of rough hewn lime stone blocks with a prominent tower featured on the UW-O logo. The house is an early Queen Anne Style but rendered in stone rather then lumber as was usual. Mr. Hooper, an attorney commissioned other building by architect Waters as well. The Algoma Block near Main Street housed his office and he would later hire Waters to design a home for his daughter and son-in -law. All the building are built of lime stone blocks, and seem to have withstood the test for time.