Monday, August 27, 2018

A Case for Waters as Architect

I’d often wondered about the William Ellsworth house, who was Mr. Ellsworth and did William Waters design the place.  My research did not reveal any concrete proof of Mr. Waters involvement with the house, so lacking any written confirmation I compared the building to others I knew to have come from architect Waters’ drawing board. 
The Ellsworth house is indeed a Victorian House, but it doesn’t fit into a category, such as Italianate or Queen Anne.  I looked at houses drafted by Waters in the mid 1870’s and the many displayed features found on the Ellsworth residence.  The James G. Clark house which once stood on Washing Avenue exhibited some of the same details as the Ellsworth dwelling, i.e.; vertical siding in the gables, peeked top windows, steeply pitched roof and ornate gable and fascia brackets.  These similarities reinforced my belief that Mr. Waters was the architect of William T. Ellsworth’s magnificent house.
In my research I learned something about Mr. Ellsworth.  He was born in 1836 at Morristown, New York which is situated on the St. Lawrence river.  He grew up there and attended two years at Ogdensburg College when at age nineteen he made his way by boat to Chicago, then on to Milwaukee and finally to Sheboygan.  From Sheboygan he walked to Fond Du Lac and from there on foot to Oshkosh, arriving in the city in 1845.  Mr. Ellsworth had several jobs, such as surveying for a railroad and working in the woods for Ripley and Mead.  By age 21 he took a job working for Philetus Sawyer and in 1868 married Miss Verna Sturtevant the sister of Mr. Sawyer’s wife.  The 1870 city directory listed the Ellsworth’s as residing at number 23 Main Street in Algoma.  A change of address occurred by 1879 with a listing in the directory of the corner of Congress and Algoma.
  When Philetus Sawyer became a senator, Ellsworth went to Washington as well and served as the senator’s secretary.  After his service to the Senator, Mr. Ellsworth returned to Oshkosh where he died in 1920, he is buried in Riverside Cemetery next to the Sawyer family mausoleum.        


Thursday, August 9, 2018

Of Things That Might Have Been

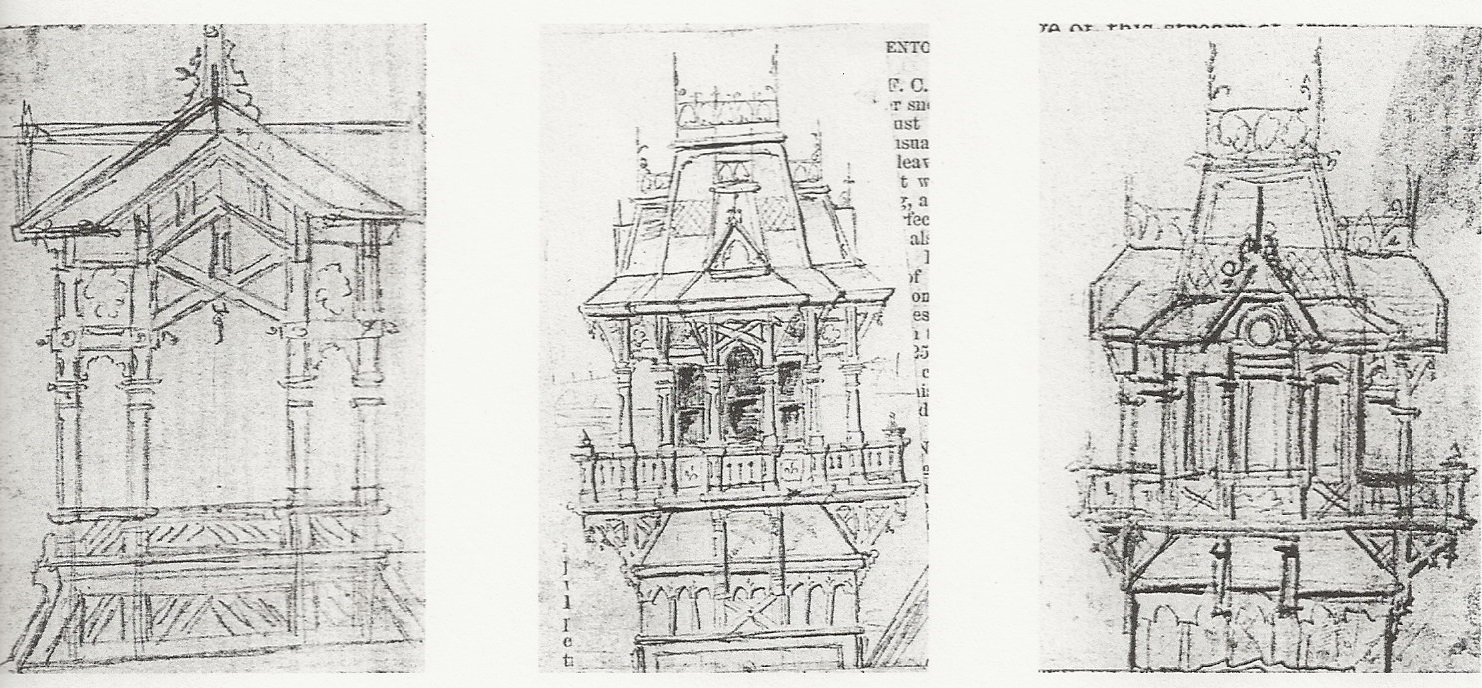
In the pages of the collection of drawings gathered by William Waters Jr. there were several sketches that seem to be for the same house, a large Stick Style mansion with an imposing central belvedere and ornate woodwork details. The Stick Styles' popularity was from 1860 to 1890 and was more prevalent in the east than in the mid-west, still there are some examples in Wisconsin.  Mr. Waters didn't work extensively in this style but these sketches represent conformation of his mastery of the form. 
It would seem this house was never built but perhaps they were preliminary drawings meant to encourage ideas.  I gave some thought to what houses this sketches may have been for and could think of only one, the residence of William Ellsworth.  The Ellsworth place stood on the corner of Algoma and Congress Streets, just across the street from Edgar Sawyer.  Indeed Mr. Ellsworth worked for the Sawyer Manufacturing Company.  Alas the Ellsworth home was demolished many years ago.

A comparison the the two buildings show some great similarities, enough so that I wondered if Mr. Waters had designed the Ellsworth residence.   


Tuesday, June 12, 2018

R. J. Weisbrod’s Home


Rudolph J. Weisbrod was a prominent citizen in the early days of the city of Oshkosh.  He was born at Summers, Prussia in August of 1839 and moved to Oshkosh with his parents in 1853, at age fourteen.  After his service in the Civil War he returned to Oshkosh and opened shop as furniture builder and undertaker.  In 1873 he had a three-story building erected in the first block of Main Street on the west side of the street.  Business must have been good because in 1876 Mr. Weisbrod was able to build a stylish house on Washington Street just beyond Bowen Street.  Rudolph also became interested in politics, serving first as alderman when as Chief Fire Engineer and from 1885 until his death in 1901, Chief of Police. 
His house was said to have been the work of William Waters, a claim I didn’t fully embrace at first but soon I recognized the Waters’ “stamp”.  The building was typical of many of his houses from the mid to late 1870’s with low pitched roofs and small but ornate front porches.  One feature that was of great interest was trim around the first-floor windows and the small roof over the double window second floor.   


Tuesday, May 22, 2018

Medberry and Bemis


Algoma Boulevard was always a major through fair, lined with businesses, schools, churches and homes. In the early 1890’s, commercial building and churches occupied each side of the street from Main Street to Light Street, there were very few houses.  There was one however at number 58 Algoma, the residence of Samuel Sutton, and machinist.  By 1898 the Sutton residence was gone, replaced by beautiful brick and stone business block for Medberry and Bemis, wholesalers of paper and wooden ware.  The building may have been the work of William Waters for it bore many details used by architect Waters. 


The structure was three stories high with an intricate brick work cornice and pediment.  Six windows ran the width of second and third floors and there were two storefronts on the ground floor.  The windows of the upper floors featured indented corners of the openings, giving the apertures a wider appearance.  Limestone bands and lintels added color and surface texture variety.  The building proved inadequate to the company’s purpose and it was replaced in 1927 with a larger structure.                

Tuesday, May 15, 2018

A Tenth Avenue Challenge


Early in my study of William Waters I tried to locate as many of his buildings as I could.  Most of his residential work was confined to the north side of Oshkosh with but a few south of the river.  One house on west Tenth Avenue however bore some features which made me think it was the work of architect Waters.  It was a large dwelling with a front gable which held a set of triplet windows.  Below that, on the second floor was a large set of double windows to the left and to the right of those were two small windows.   The first-floor front was covered by an enclosed porch which ran the width of the house and round the left end of the house.  
   
The house was built in 1885 for Hans J. Christenson, an employee of the Central Wisconsin Railroad.  The front porch which dominated the front of the house was not original to the building as shown in a fire insurance map from 1903.  What was there seems to have been a porch at the right front corner of the house and another smaller porch on the east side of the building.   Obscured by the enclosed front, I was unable to discern the fenestration beyond but based on other residences by Mr. Waters I could imagen the unaltered front elevation.    

Friday, April 27, 2018

A Change of Plans


The end of the nineteenth and beginning of the twentieth century was a golden age of progress and wealth.  The city of Oshkosh and the whole of Fox River valley, from Green Bay, Appleton to Neenah, Menasha were enjoying unheard of prosperity. 


In the early years of the twentieth century Oshkosh in particular was eager to cast off the vestiges of the old and project a new and modern city.  The First Congregational Church had out grown it’s 1873 edifice and engaged architect William Waters to design a new house of worship.  As early as 1908 plans were reviled for the project which left the old church in tact but added a new structure to the west.  Time pasted and the plans evolved and by 1910 the vision was to remodel the old church, remove the spire and link two the new building with cloisters, front and back.  There was also to be a parsonage on the corner of Algoma and Light Streets


The project as committed to paper was not realized, there was no remake of the old church and the parsonage never came to fruition.  The parsonage as seen in the architect’s rendering was in the same style as Edgar Sawyer’s residence and the house would likely been constructed of the same limestone and brick as the church and would have made an impressive addition to the intersection.

Please see other posts: Churches of Oshkosh, Part 1,3/16/2012 and Oshkosh Churches, Part 3 6/1/2012, for information on the First Congregational churches.  Also for information on the Sawyer Residence see Oshkosh Residences, Part 5, 11/25/2011. 

Friday, April 13, 2018

Otter Avenue Mystery


Months ago, I was prepared to write an article about the house at 524 Otter Avenue.  I had always suspected it to be the work of William Waters but an old Oshkosh building survey recognized Joseph Weber as the architect, so I abandoned my planed missive.  A few weeks past David Groth, an architectural historical and fellow Waters aficionado asked me about the house.  He said he and others believed it was indeed a “Waters’ job”.  I told him I agreed with him and would consider the matter further.  

I researched city directories and my notes and found that the house was built in 1886 for W. H. Crawford, a plumber, steam and gas fitter.  The directories of 1886 and 1889 list Joseph Weber as being a carpenter but not an architect.  Those same volumes list only A. E. Bell and Wm. Waters as architects.  The house displays many features favored by architect Waters and would have been a fine example of his Queen Anne Style of the time.  I then recalled other instances of erroneous architectural attribution in the Oshkosh building survey.  It’s likely the researchers for the building survey found Mr. Weber’s name as the builder and concluded that he was also the architect.  Perhaps David Groth, the others and I are correct and the house is truly from William Waters’ drawing board.